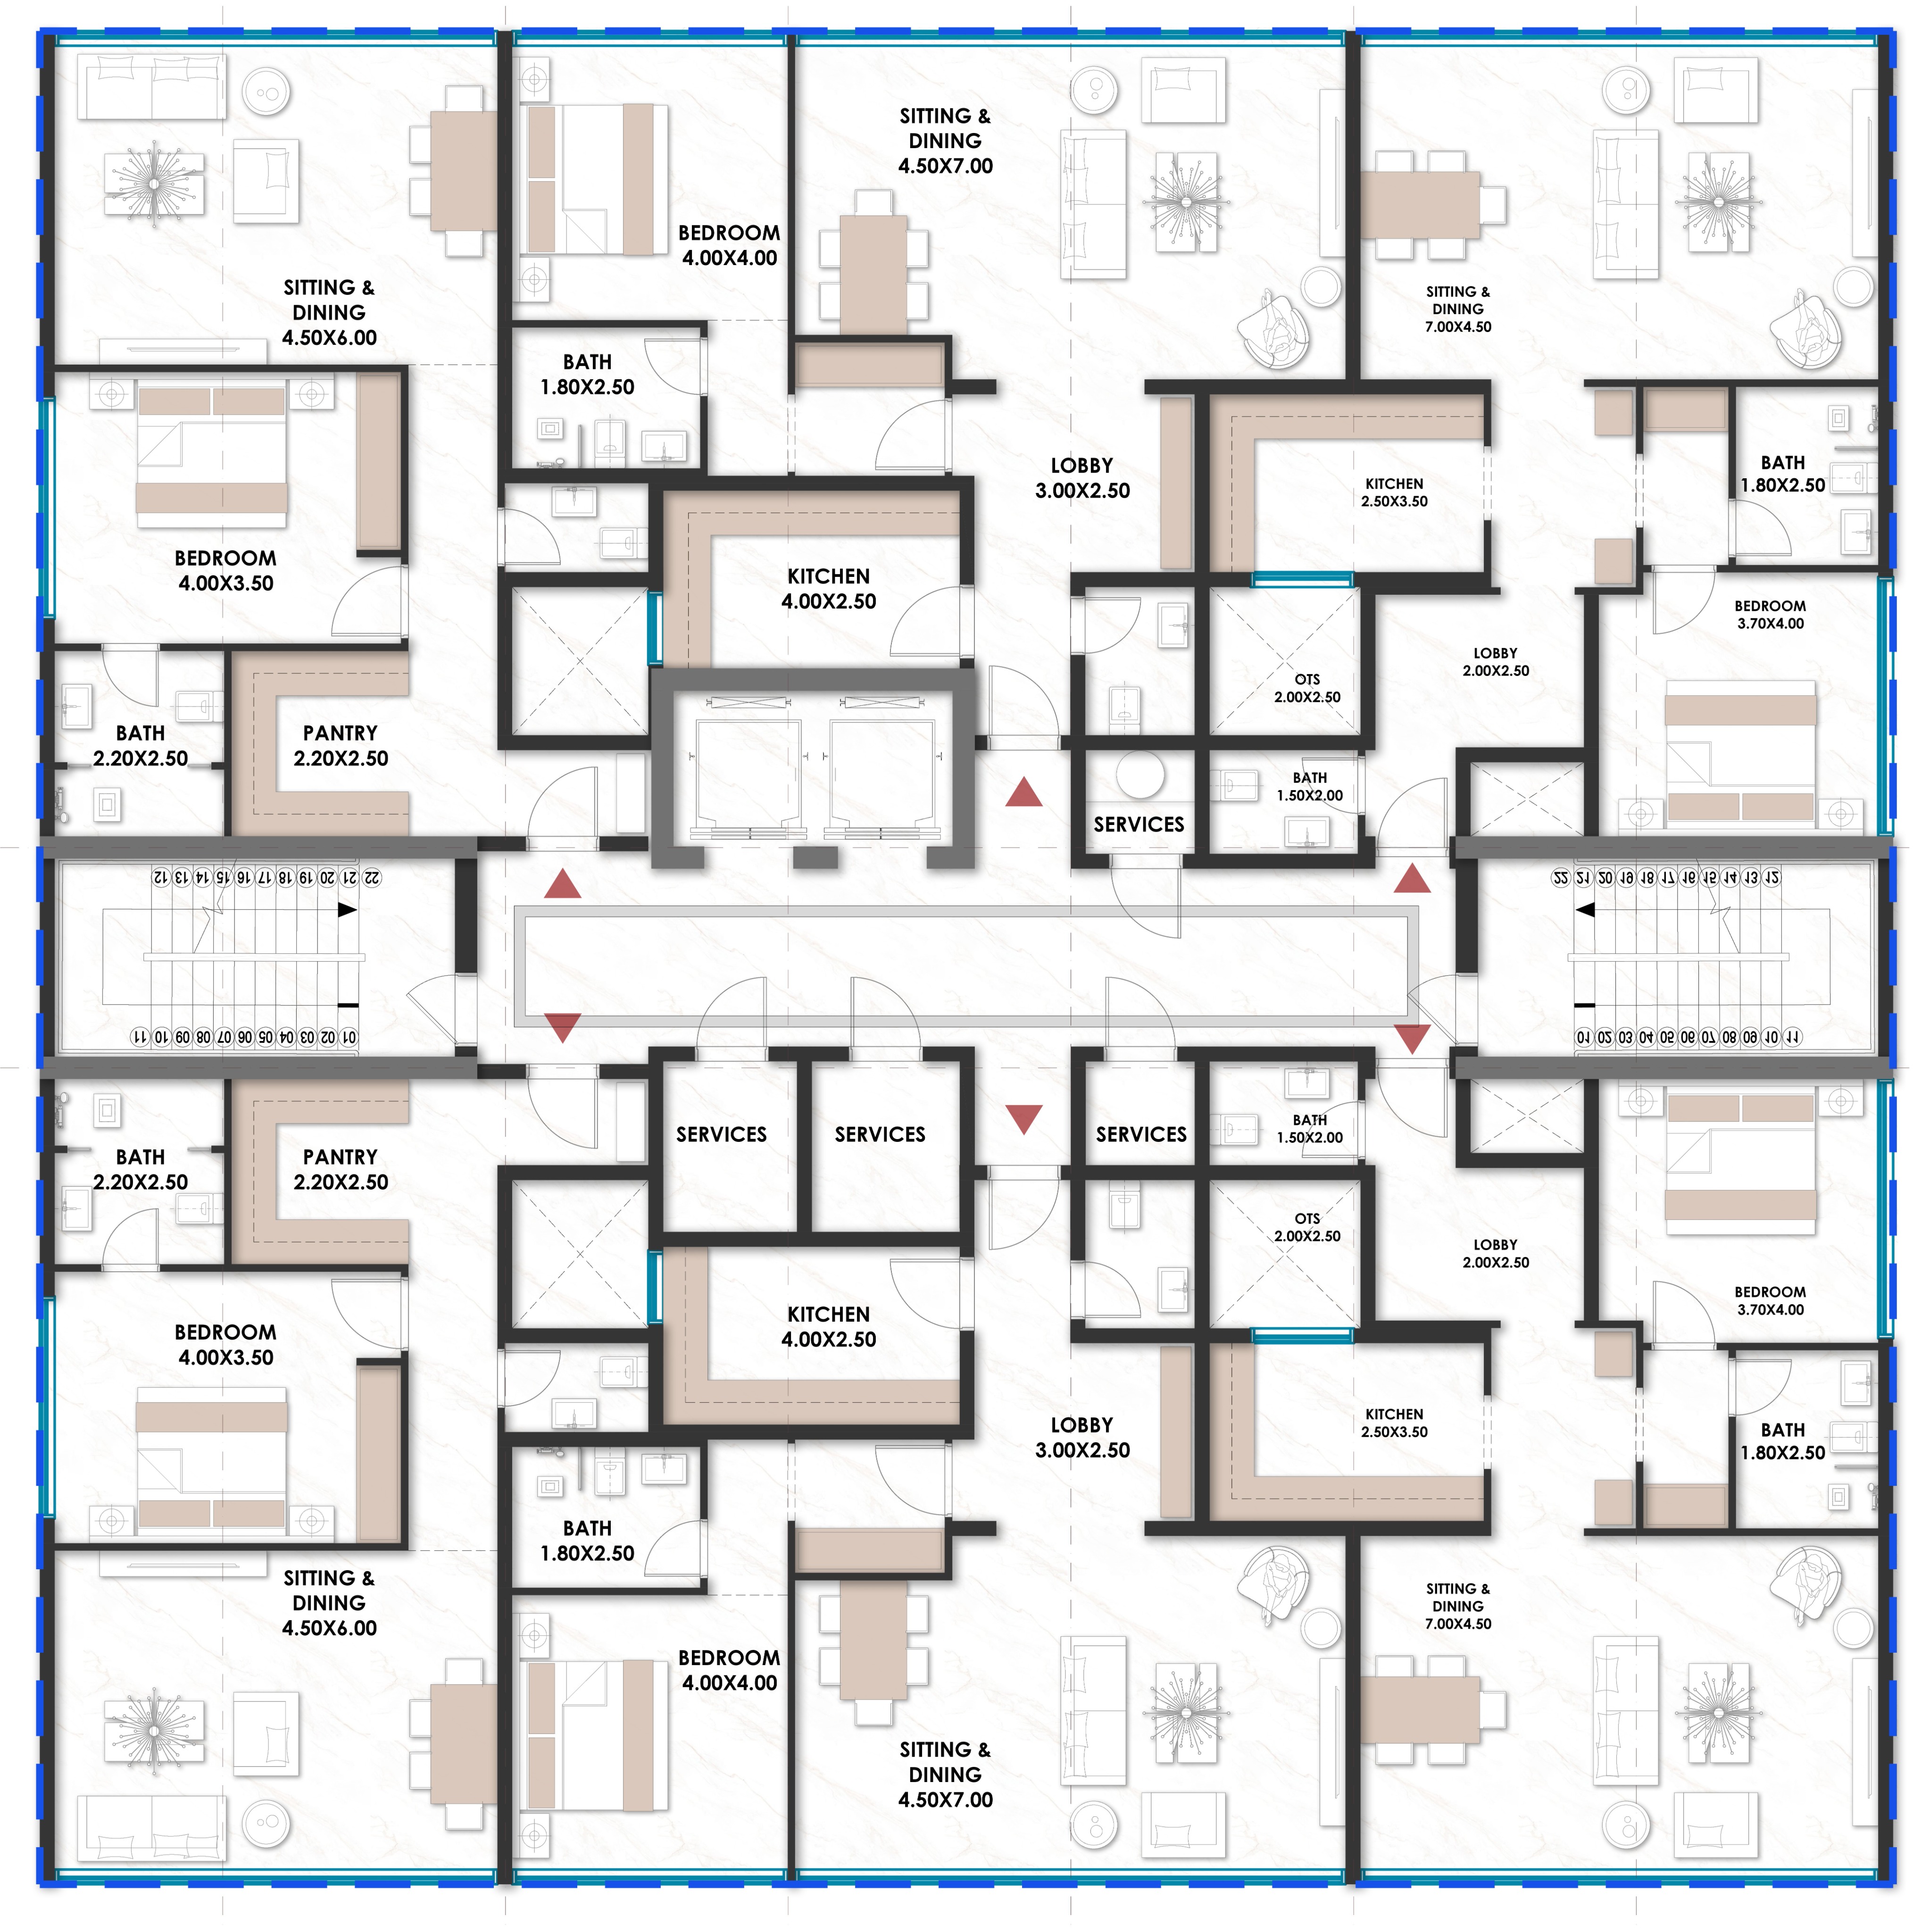
render the uploaded architectural floor plan as a strict 2d orthographic top down floor plan use the uploaded plan as the locked structural base and preserve every wall room outline doorway window stair elevator service room circulation path furniture placement proportion and dimension exactly as shown do not redraw redesign compress stretch simplify crop rotate mirror shift or reinterpret any part of the plan the final geometry must align precisely with the original uploaded image create a clean premium realistic architectural floor plan render similar to archsynth style realistic floor plan visualization while remaining fully 2d add depth only through soft directional sunlight subtle contact shadows beneath furniture gentle ambient occlusion along wall edges realistic material texture and light contrast do not show wall height visible vertical wall faces perspective isometric projection axonometric projection cutaway walls or any dollhouse like 3d effect the camera must remain perfectly vertical at 90 degrees above the plan with zero perspective distortion use bright cool white marble flooring throughout with subtle light grey veining increase the whiteness and brightness slightly so the plan feels airy elegant and professional but still readable use mostly white furniture with a little more color in the furnishings and accessories add tasteful accent colors such as muted teal soft sage green dusty blue pale taupe and soft warm grey in cushions rugs chairs decor and selected upholstery keep it elegant family friendly realistic and refined add kitchen detailing in all kitchens such as realistic counters sink hob cooktop upper lower organization and subtle appliances where appropriate while keeping the original kitchen layout intact include light natural wood cabinets in the kitchens and selected built in storage areas the wood should be soft pale and modern not yellow orange honey or golden keep the overall style clean bright professional and presentation ready preserve all original labels and room dimensions clearly and legibly the final result should feel like a high end architectural presentation floor plan bright realistic elegant and visually engaging with depth created only by lighting materiality and shadows not by turning it into 3d