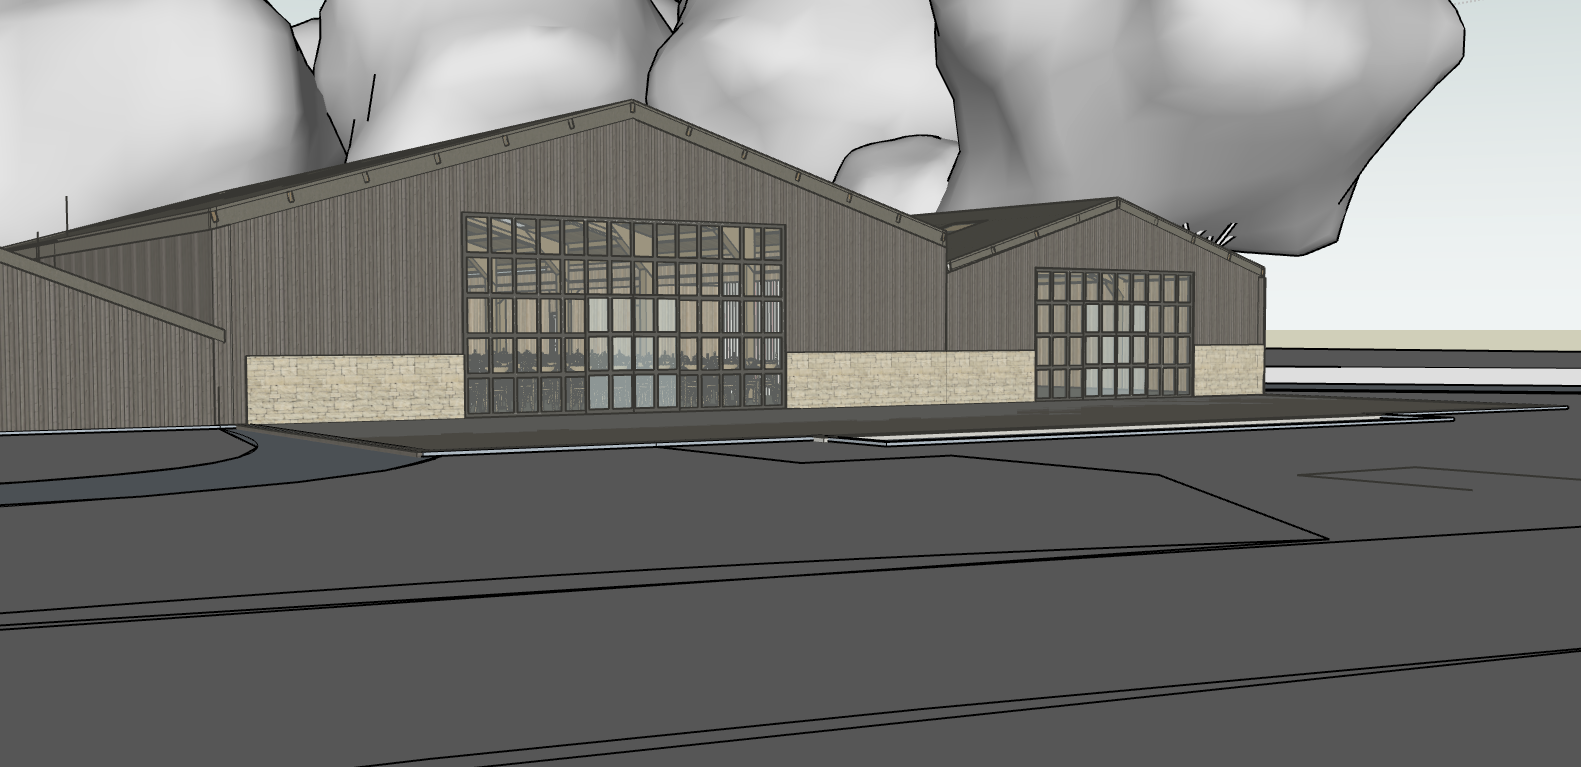
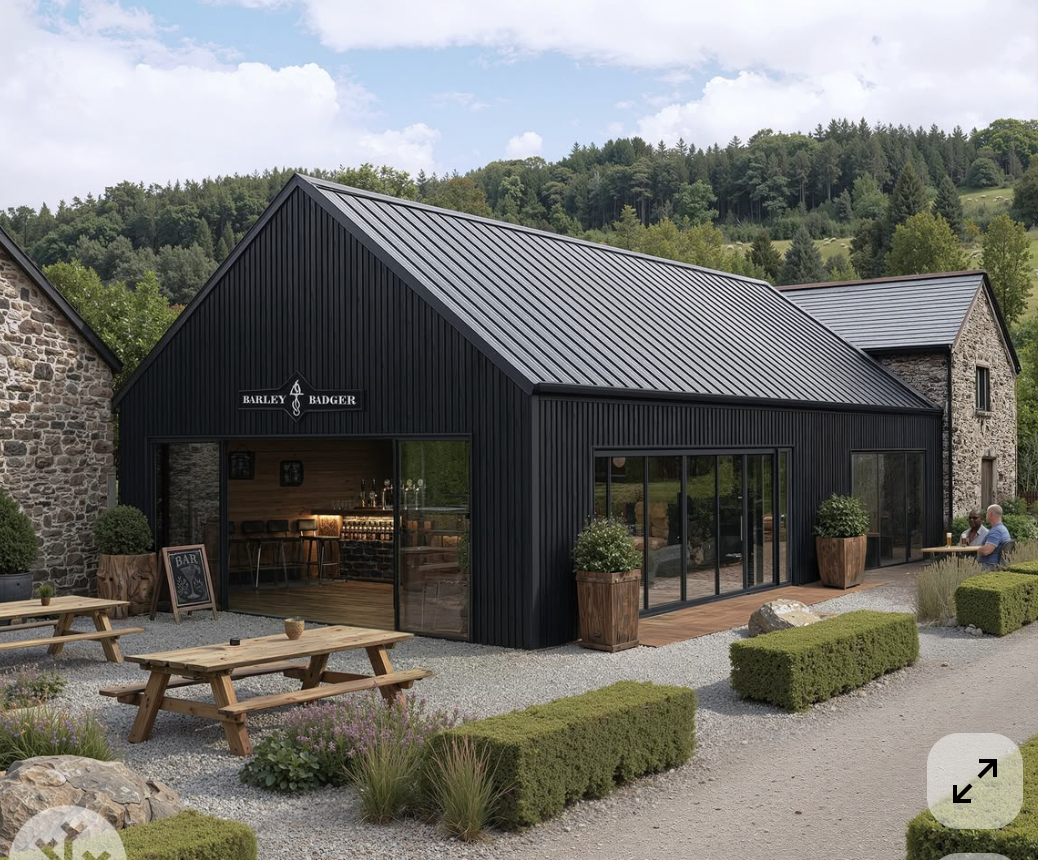
exterior shot contemporary rural wedding barn set within a natural woodland clearing maintaining the exact geometry and proportions of the reference model image exterior clad in charred black larch timber with a solid pale limestone plinth base wrapping the building minimal contemporary agricultural architecture with clean lines steep barn roof profile refined detailing and large full height crittall style steel framed glazed doors opening onto an expansive front terrace the terrace is designed for luxury wedding receptions and outdoor entertaining with warm festoon lighting strung overhead between subtle black steel posts elegant fire pits soft lounge seating long dining tables and premium outdoor furniture atmosphere is warm romantic and cinematic at dusk natural stone paving with soft landscaping and wild grasses around the terrace edges dense mature trees and woodland backdrop behind the barn creating privacy and a dramatic natural setting soft exterior architectural lighting washing the black timber cladding and illuminating pathways interior visible through the glazing as a refined wedding venue with double height vaulted ceilings exposed timber structure warm ambient lighting long banquet tables chandeliers floral arrangements polished concrete or limestone flooring and an elegant contemporary rustic aesthetic photorealistic architectural visualisation ultra realistic materials soft cinematic evening lighting moody luxury countryside atmosphere high end hospitality design editorial architectural photography style subtle reflections in glazing realistic landscaping volumetric warm light highly detailed textures