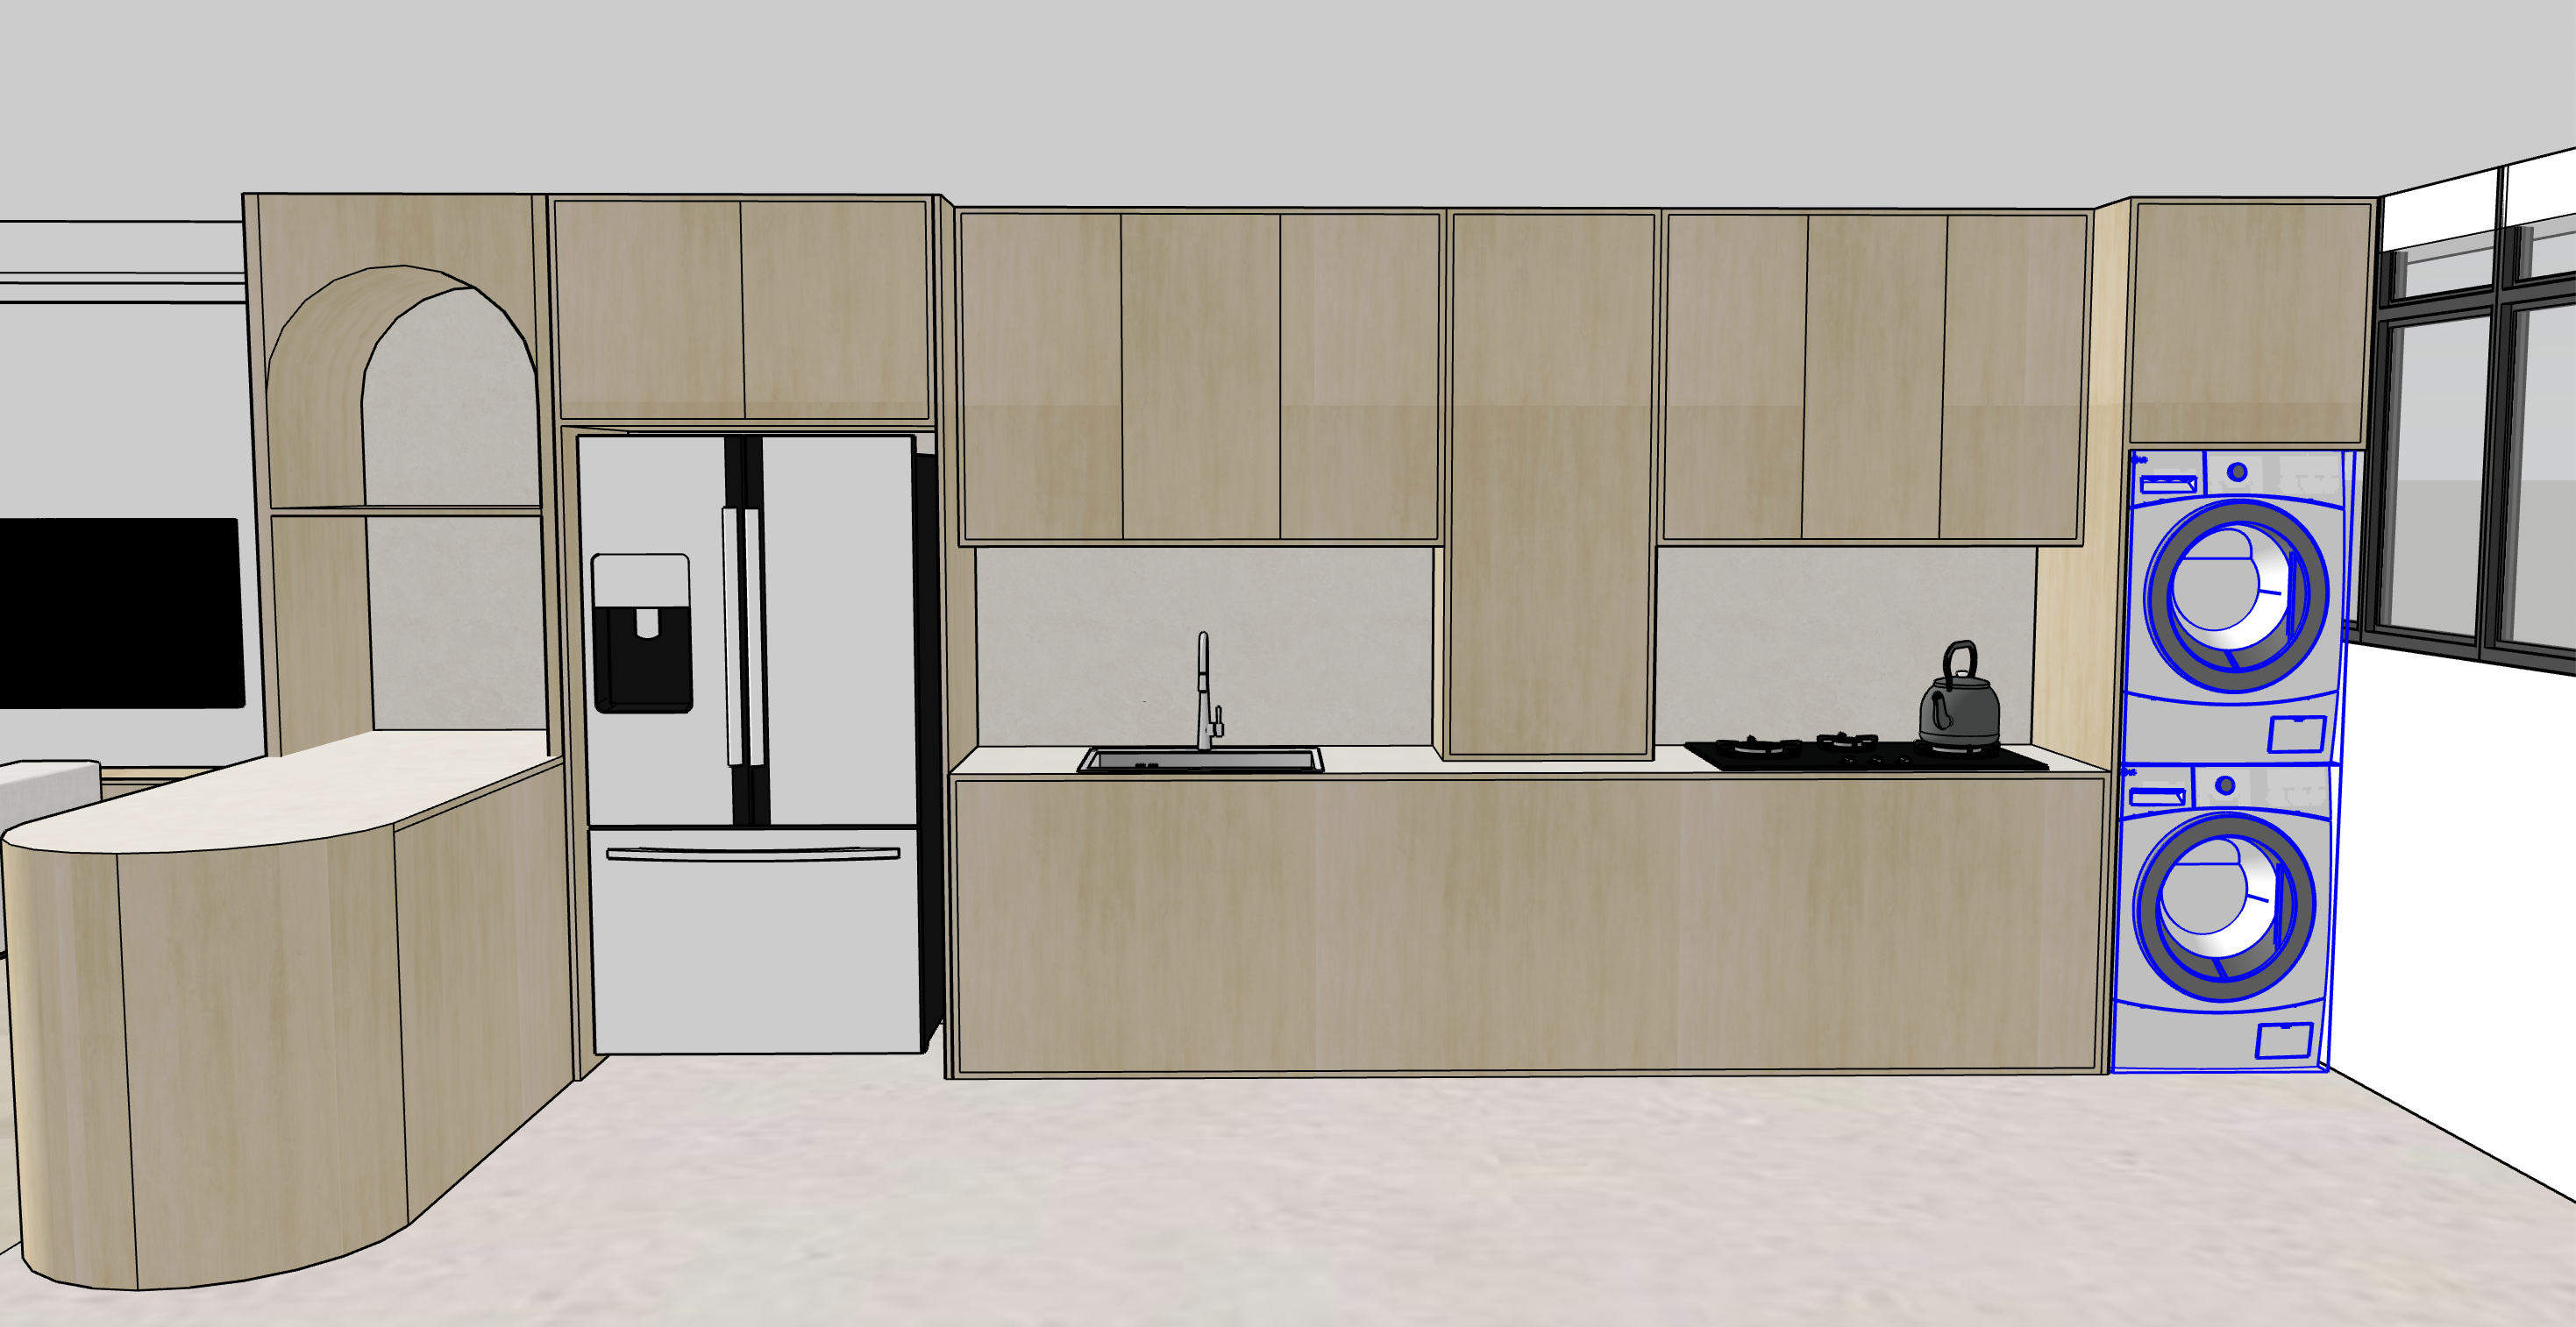
archsynth full kitchen rendering prompt create an ultra photorealistic interior rendering based strictly on the uploaded sketchup screenshot design concept warm modern minimalism with natural light birch carpentry soft ivory concrete look flooring refined stone surfaces elegant curved details and a clean contemporary atmosphere preserve the exact sketchup camera angle kitchen layout architectural proportions carpentry dimensions and appliance positions 1 kitchen carpentry panaplast light loft birch apply panaplast light loft birch laminate to all kitchen carpentry including full height refrigerator cabinetry upper kitchen cabinets lower kitchen cabinets tall central cabinet between the sink and cooking hob full height cabinetry surrounding the stacked washer and dryer curved peninsula cabinet body and side panels arched feature cabinet beside the refrigerator material appearance natural light beige birch woodgrain soft subtle timber grain patterns light neutral wood tone without excessive yellow orange or reddish undertones realistic matt laminate texture maintain the exact cabinet door divisions panel alignment dimensions and proportions shown in sketchup preserve the original handleless cabinet design without introducing additional handles or decorative grooves 2 kitchen countertop melmer pluto apply melmer pluto to the entire kitchen countertop including the sink and cooking hob areas match the actual melmer pluto colour texture and surface pattern as accurately as possible use the supplied material reference where available maintain realistic stone like surface detailing preserve the original countertop thickness and edge profile keep the countertop dimensions and positions unchanged do not substitute with generic black granite white marble or an unrelated stone finish 3 kitchen backsplash melmer pluto apply melmer pluto to the entire kitchen backsplash behind the sink and cooking hob use exactly the same material as the kitchen countertop maintain consistent colour texture and surface pattern preserve the original backsplash height and dimensions keep the backsplash visually clean and seamless avoid unnecessary grout lines or decorative tile patterns maintain realistic material reflections and natural shadows 4 curved peninsula melmer pluto countertop important the peninsula countertop must also be melmer pluto apply melmer pluto to the entire peninsula countertop maintain the exact original peninsula shape and proportions preserve the large rounded end and smooth continuous curved countertop edge ensure the countertop follows the curved peninsula cabinet body accurately maintain the original countertop thickness and overhang apply panaplast light loft birch laminate to the peninsula cabinet fronts and curved side panels preserve the original vertical cabinet divisions do not square off the rounded peninsula or change its geometry the peninsula countertop kitchen countertop and kitchen backsplash must all use the same melmer pluto finish 5 kitchen flooring rice fields trend ivory concrete important the entire kitchen floor including the peninsula area uses rice fields trend ivory concrete 600 600 mm tiles tile specifications brand rice fields collection trend ivory concrete tile size exactly 600 600 mm colour soft light ivory with subtle neutral beige grey undertones texture natural concrete look surface with gentle variation finish soft matt appearance laying pattern straight square grid with aligned grout joints grout thin light neutral coloured grout lines rendering requirements maintain realistic 600 600 mm tile proportions show correctly scaled square tiles throughout the kitchen avoid exaggerated concrete patterns or strong mottling do not introduce golden orange or dark brown colour casts do not use woodgrain vinyl plank patterns or marble veining keep the floor visually calm natural and understated flooring boundaries apply rice fields trend ivory concrete tiles throughout the kitchen including the floor beneath and around the curved peninsula the adjoining living and dining areas use floorxpert sahara sand in a light neutral greige stone concrete look finish preserve the original flooring transition between these areas 6 arched feature cabinet beside refrigerator preserve the existing arched feature niche on the left side of the refrigerator maintain the original curved arch geometry preserve the niche width height and depth apply panaplast light loft birch laminate to the surrounding carpentry maintain the existing internal niche backing and shelf arrangement keep the arched opening clean and minimal do not introduce additional shelves or decorative panels do not add new led lighting unless shown in the sketchup design or separately instructed 7 refrigerator retain the original french door refrigerator preserve the double upper doors and bottom freezer drawer maintain the existing refrigerator size and location keep the original water dispenser and handles render the refrigerator in a realistic stainless steel finish preserve the surrounding full height cabinetry and clearance do not modify the refrigerator configuration 8 kitchen sink and cooking hob sink area retain the existing stainless steel sink preserve the original sink position size and countertop cut out keep the original mixer tap position render realistic stainless steel reflections cooking area retain the original black built in cooking hob preserve its exact position and burner configuration keep the existing kettle shown in sketchup do not add a visible cooker hood or additional appliances not shown in the model 9 stacked washing machine and dryer preserve the stacked laundry appliances on the far right side of the kitchen upper appliance front loading dryer lower appliance front loading washing machine maintain their original vertical arrangement preserve the original dimensions positions and surrounding cabinet structure render realistic white appliance bodies with dark circular glass doors remove the blue sketchup selection outlines do not conceal the appliances behind cabinet doors do not change their position relative to the kitchen window 10 walls and ceiling nippon paint sail white apply nippon paint sail white to all visible painted walls and ceiling surfaces clean soft off white appearance smooth matt paint finish neutral colour balance avoid excessive yellow cream or grey undertones preserve the original ceiling height wall positions and window openings 11 windows and natural lighting preserve the existing black aluminium framed kitchen windows on the right maintain the original window dimensions and frame divisions introduce soft natural daylight through the windows use realistic daylight reflections on the countertop backsplash and appliances maintain balanced neutral white ambient lighting avoid excessive warm yellow lighting create gentle natural shadows and realistic indirect illumination 12 rendering quality produce a premium architectural interior photography render featuring ultra photorealistic materials accurate panaplast light loft birch woodgrain realistic melmer pluto countertop and backsplash correct 600 600 mm rice fields trend ivory concrete flooring realistic stainless steel appliances smooth curved peninsula geometry natural global illumination subtle material reflections high resolution textures and crisp architectural details 13 strict design preservation instructions follow the uploaded sketchup screenshot exactly do not change the original camera angle or perspective do not alter the kitchen layout do not modify cabinet dimensions or door divisions do not change the refrigerator position do not relocate the sink or cooking hob do not modify the stacked washer and dryer do not change the curved peninsula geometry do not alter the arched niche shape do not change the kitchen window dimensions or positions do not add unnecessary decorative objects appliances or furniture do not introduce additional led strips or lighting features do not change the architectural wall positions final rendering objective produce an ultra photorealistic warm modern minimalist kitchen featuring panaplast light loft birch full height upper and lower kitchen carpentry melmer pluto kitchen countertop backsplash and curved peninsula countertop rice fields trend ivory concrete 600 600 mm flooring throughout the kitchen and peninsula area nippon paint sail white painted walls and ceiling original arched feature niche refrigerator and stacked washer dryer soft natural daylight with realistic material textures prioritise accurate sketchup geometry correct material colours realistic 600 600 mm tile sizing and consistency with the previously rendered living and dining areas