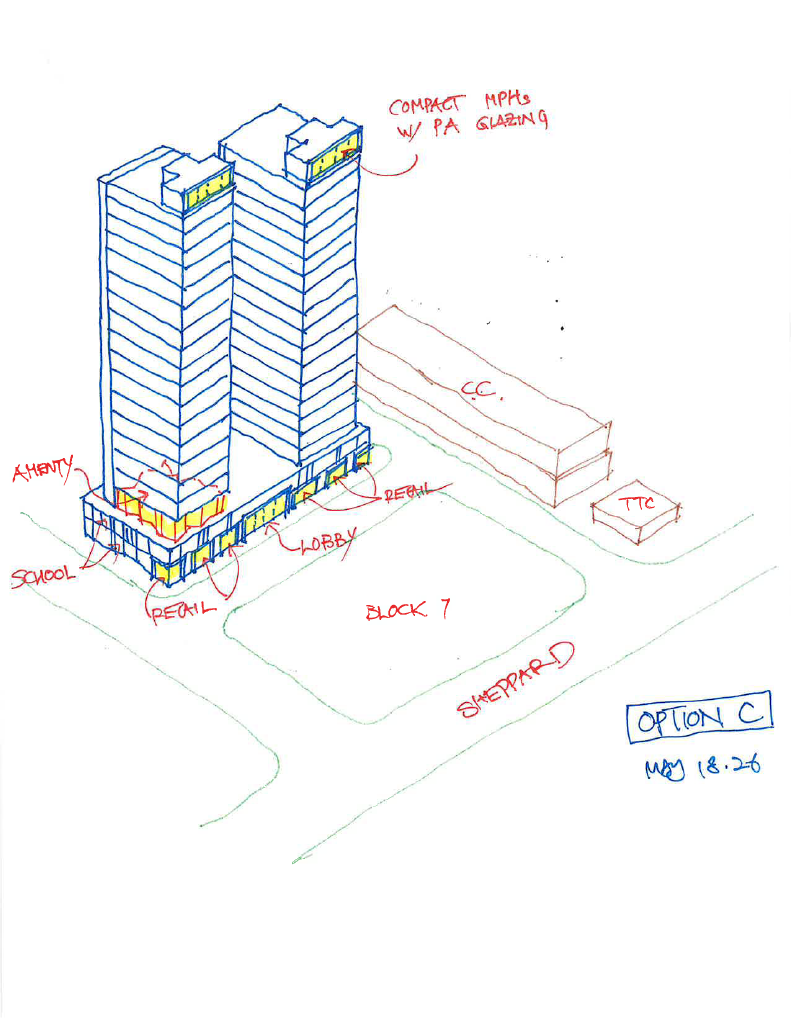
photorealistic architectural rendering strictly following the provided sketch geometry preserve original proportions massing and footprint exactly apply a modern luxury residential style inspired by contemporary high end architecture extensive floor to ceiling glass walls wrapping around the structure transparent facades slim black aluminum frames clean horizontal volumes flat rooflines minimal detailing exterior materials include smooth white stucco light natural stone and warm wood soffits and accents large openings and glazing while maintaining the exact structure from the sketch scene set on the original site context shown in the sketch natural surroundings consistent with the layout simple landscaping with grass subtle pathways and a few trees no change to terrain or placement daytime lighting soft natural sunlight realistic shadows ultra realistic materials accurate reflections in glass physically based rendering global illumination architectural photography style wide angle perspective high detail 4k ground floor must clearly express program transparent retail frontages along the street with large glazing visible depth and entrances a distinct school portion with its own identity and frontage and a more prominent double height residential lobby with larger glazing stronger vertical emphasis and a refined entrance condition make sure they are located where the drawings are such as lobby in the middle podium level should include an amenity space directly above the base visually indicated with increased glazing and openness adjacent podium open space must remain completely empty no landscaping or objects clean flat surface mechanical penthouse at the top of each tower should be compact minimal in footprint integrated cleanly into the roof with subtle screening and lighter glazing expression no pertruding balcony