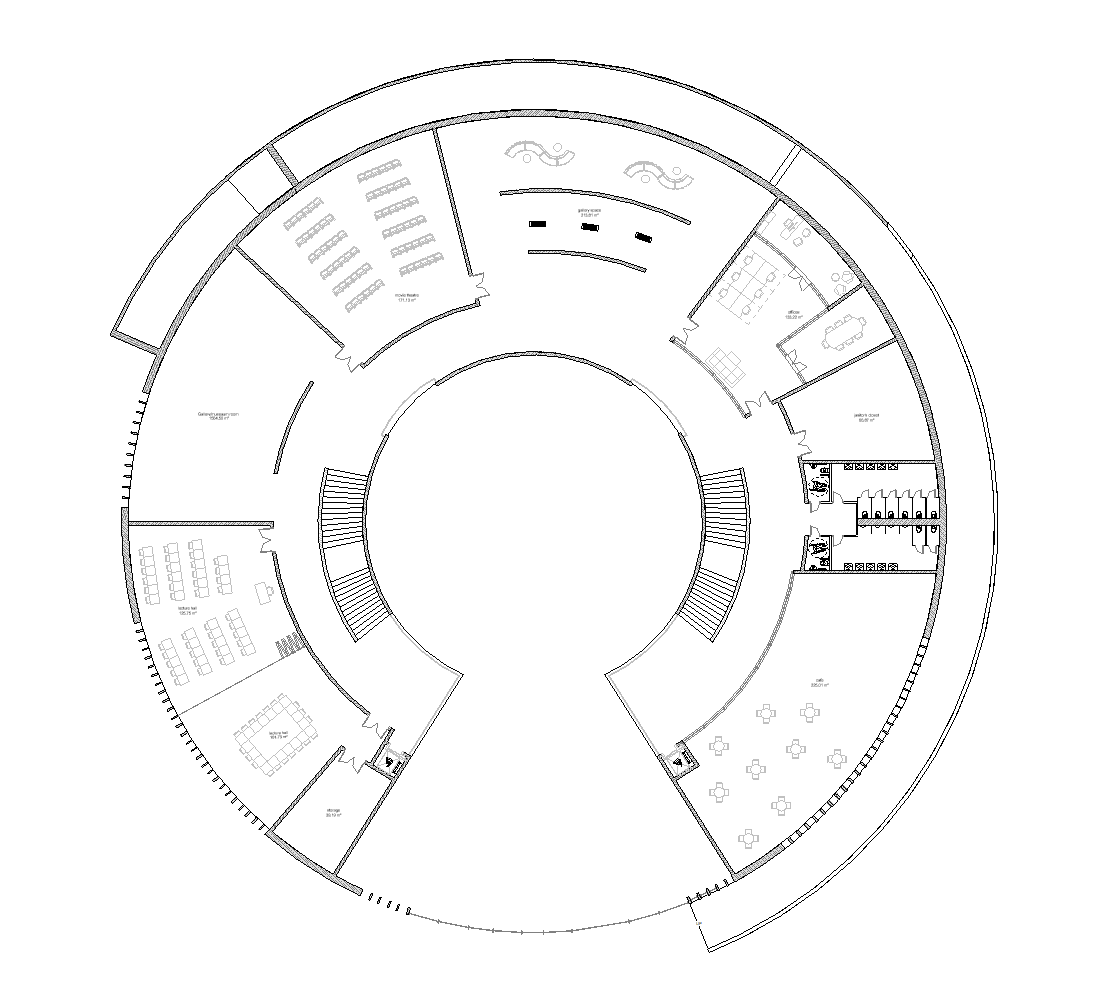
create a highly realistic architectural floor plan render based strictly on the uploaded floor plan preserve the existing architecture exactly as drawn do not modify move resize add or remove any walls doors openings stairs circulation paths partitions structural elements or room boundaries maintain the exact geometry proportions layout and existing furniture positions shown in the source plan render the plan as a sophisticated contemporary interior with a premium natural material palette use polished concrete and natural marble flooring varying them subtly according to the function of each space while maintaining a cohesive design the walls and architectural finishes should combine natural stone marble and warm wood with realistic textures joints grain veining and material transitions complete the furnishing of every space according to its intended function add all necessary missing furniture fixtures cabinetry counters storage lounge pieces equipment and accessories required to make each room look fully designed and realistically usable use the room labels and existing layout as the guide for determining each space s function for the caf specifically fully furnish and style the caf with appropriate caf furniture and equipment including seating service elements counters or cabinetry where appropriate decorative elements and other necessary caf furnishings the existing caf tables must remain exactly where they are shown in the original plan do not move rotate resize remove or rearrange these tables add chairs and supporting furniture around the existing table layout rather than redesigning it follow the same principle throughout the entire plan retain every piece of furniture already indicated in its existing position and only add the missing furniture necessary to complete each space furniture additions should respect circulation routes door clearances accessibility and the curved architectural geometry use a refined contemporary architectural language natural stone expressive marble warm timber subtle metal details high quality upholstered furniture and restrained neutral tones avoid excessive decoration or visual clutter render from a true orthographic top down floor plan view matching the source drawing precisely use realistic material textures furniture details soft ambient lighting subtle contact shadows and gentle depth so that the result reads as a photorealistic rendered architectural floor plan not a technical cad drawing critical constraints do not redesign the floor plan do not alter the architecture do not change wall geometry or thicknesses do not change doors or openings do not change the central circular void or stairs do not alter room sizes do not relocate existing furniture or caf tables do not invent new rooms only apply realistic materials and add the missing furniture fixtures and interior elements needed to complete the existing spaces