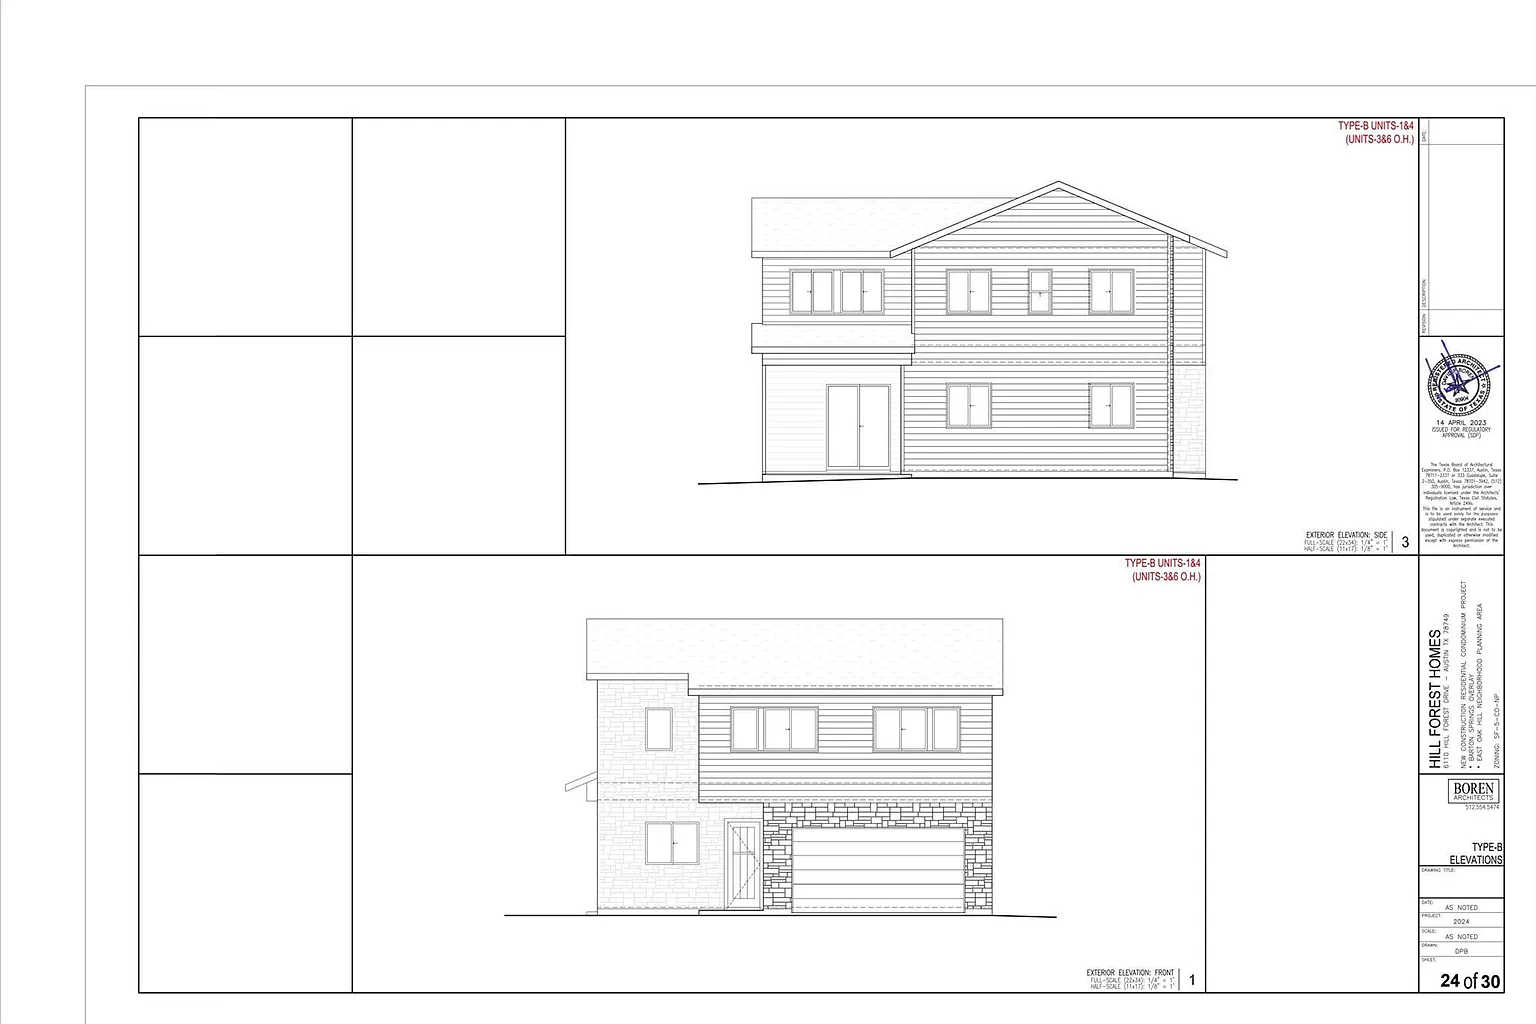
use the attached home elevations as the starting point but redesign them into a more modern upscale architectural product while maintaining the general two story massing and footprint the current elevations feel builder grade and dated reimagine these homes as contemporary austin infill residences suitable for a new development in 2026 architectural improvements modern rooflines with a combination of low pitch gables and contemporary shed roof accents larger windows with black aluminum frames taller entryways and enhanced front porch elements increased glass and natural light cleaner architectural lines and stronger curb appeal architectural variation between homes while maintaining a cohesive community aesthetic materials white stucco warm wood accents texas limestone dark bronze or black metal features modern garage doors with glass inserts premium standing seam metal roof accents community feel create a higher end master planned neighborhood appearance mature trees and landscaping native texas plants decorative sidewalks and pedestrian connections small pocket parks and gathering spaces modern exterior lighting rendering requirements full color 3d rendering realistic sunlight and shadows premium marketing quality visualization elevated aerial perspective plus street level views photorealistic materials and textures vehicles people landscaping and outdoor furniture to create a lived in feel target market the homes should look like they would sell in the 600 000 850 000 range in austin rather than entry level production housing overall vision transform these elevations from a standard builder grade product into a modern highly marketable austin residential community that feels fresh contemporary and investment worthy while remaining realistic and buildable