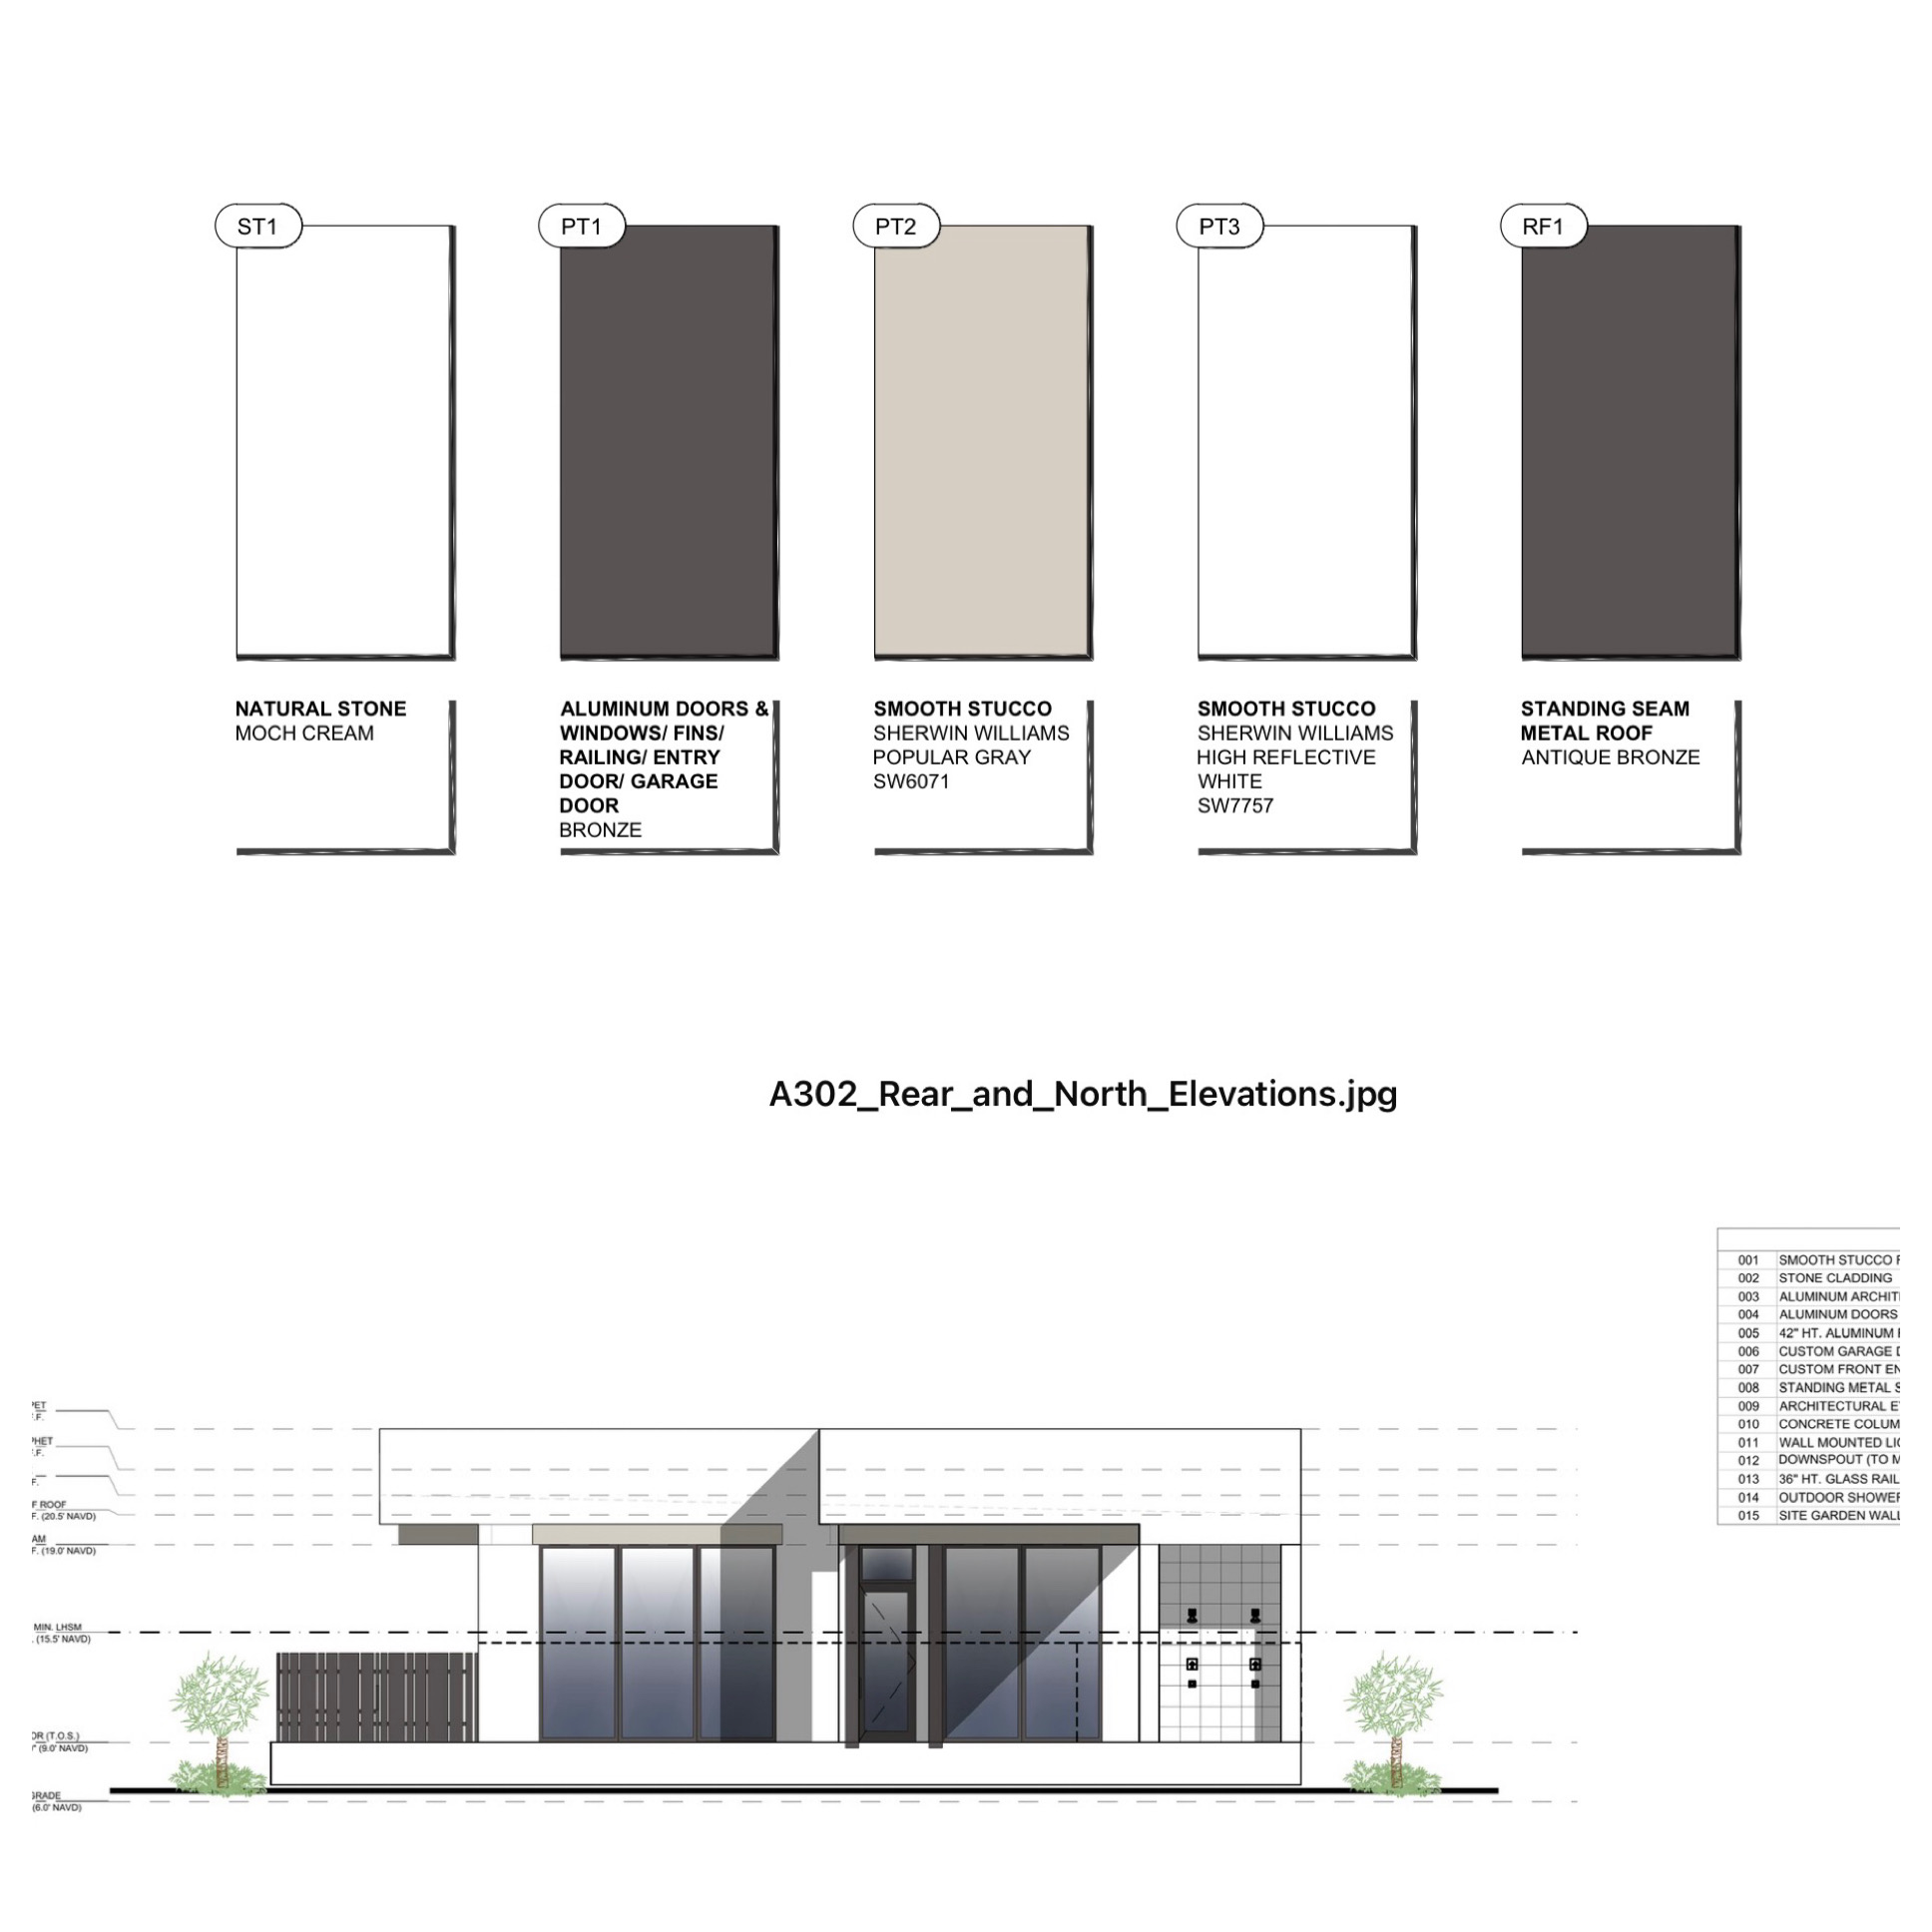
convert this rear elevation of the diamond shores clubhouse into a photorealistic architectural rendering create one single image showing this exact elevation straight on preserve the building s outline parapet heights overhangs wall locations columns window and door openings screening and outdoor shower fixtures exactly as drawn maintain the original proportions and placement of every architectural element keep the clean horizontal parapet silhouette the low slope roof must remain concealed behind the parapets from this viewpoint do not add a visible pitched roof hip roof gable or additional roof structure match the material locations and colors shown in the source white and light warm gray stucco bronze metal framing and screening and any cladding only where depicted do not add decorative stone to other walls replace drawing textures with realistic stucco metal and glass use natural daylight soft shadows and realistic reflections add restrained coastal planting at the edges without hiding the building remove dimensions dashed reference lines labels and construction annotations do not turn those lines into architectural features do not add a pool furniture people or new structures at this stage the goal is an accurate finished rear elevation not a redesigned clubhouse