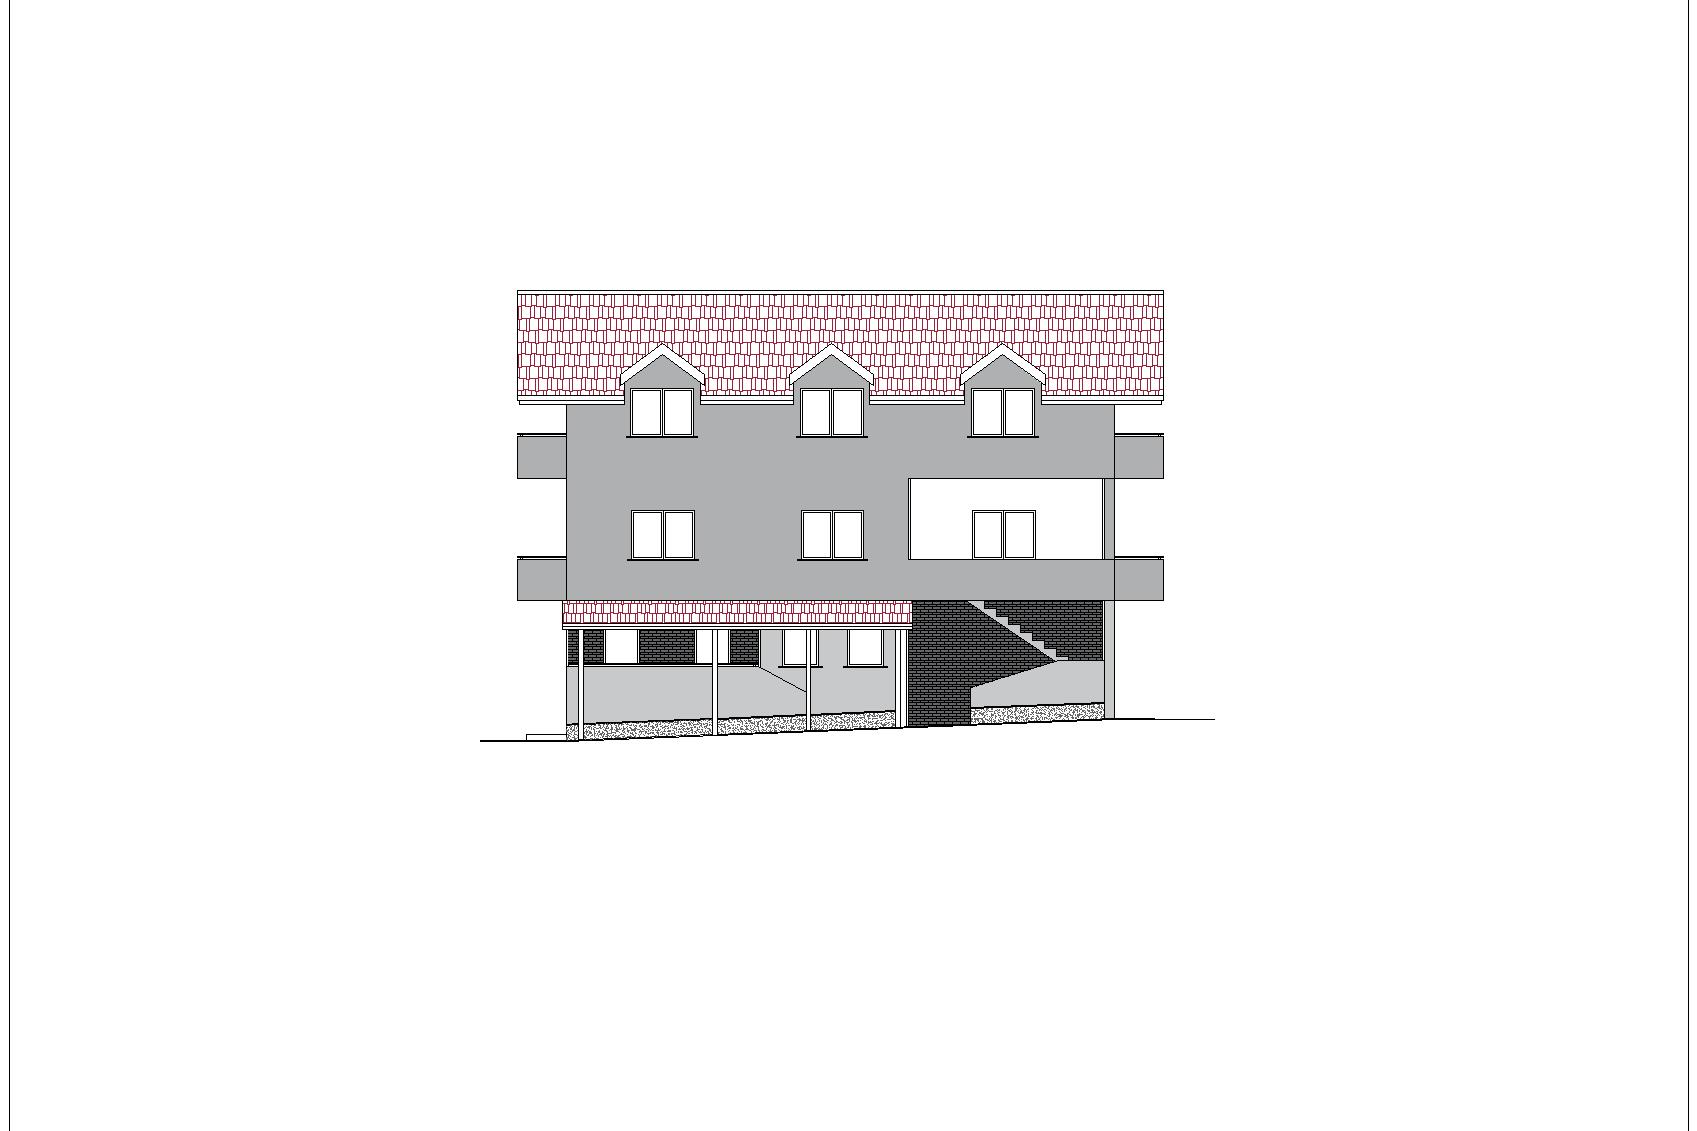
create a photorealistic architectural visualization from the uploaded autocad facade elevation preserve the exact building proportions roof shape floor heights and the number size and position of all windows and doors keep the same straight on front elevation view main walls warm off white fine textured render ground floor accent areas light beige natural stone window frames and railings matte anthracite aluminium roof anthracite standing seam metal use soft daylight realistic glass reflections subtle shadows and detailed material textures do not add openings balconies floors or decorative elements high end architectural photography realistic v ray quality