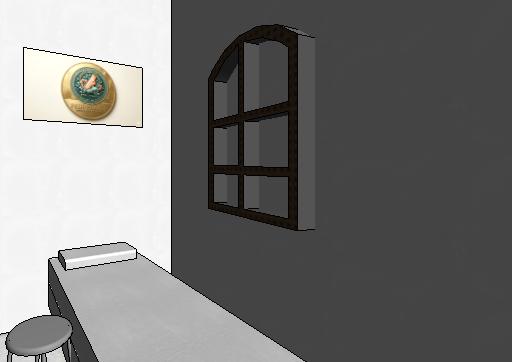
transform the uploaded revit interior into a luxury wellness massage therapy room with a premium spa atmosphere maintain the existing room layout massage bed position arched window and proportions but redesign all wall finishes with elegant contemporary spa detailing feature wall behind the massage bed create a full height fluted oak wood panel wall with integrated warm led backlighting add a large illuminated circular logo panel in brushed brass and stone finish incorporate vertical decorative grooves and indirect lighting for depth side wall use textured microcement wall finish in warm beige and taupe tones add classic contemporary wall mouldings with subtle shadow gaps integrate hidden led strip lighting around moulding frames window design enhance the arched window with dark walnut timber framing use frosted textured glass for privacy while allowing soft daylight add concealed perimeter lighting around the arch luxury spa elements indoor bamboo plants and natural stone accessories aromatherapy shelves with candles and essential oil bottles folded towels spa d cor and minimalist wellness artwork small decorative niche with soft ambient lighting materials warm oak wood travertine stone textured plaster brushed brass accents linen fabrics and natural wood flooring high end hospitality and wellness center aesthetic lighting soft warm lighting 2700k 3000k cove lighting along ceiling edges hidden led strips behind wall panels cinematic ambient glow with realistic shadows rendering style ultra photorealistic interior visualization luxury spa resort quality 8k detail global illumination ray traced reflections realistic material textures architectural digest and five star wellness retreat aesthetic camera wide angle interior shot from the room entrance eye level perspective showing the massage bed feature wall and arched window together professional interior photography composition with depth and soft focus