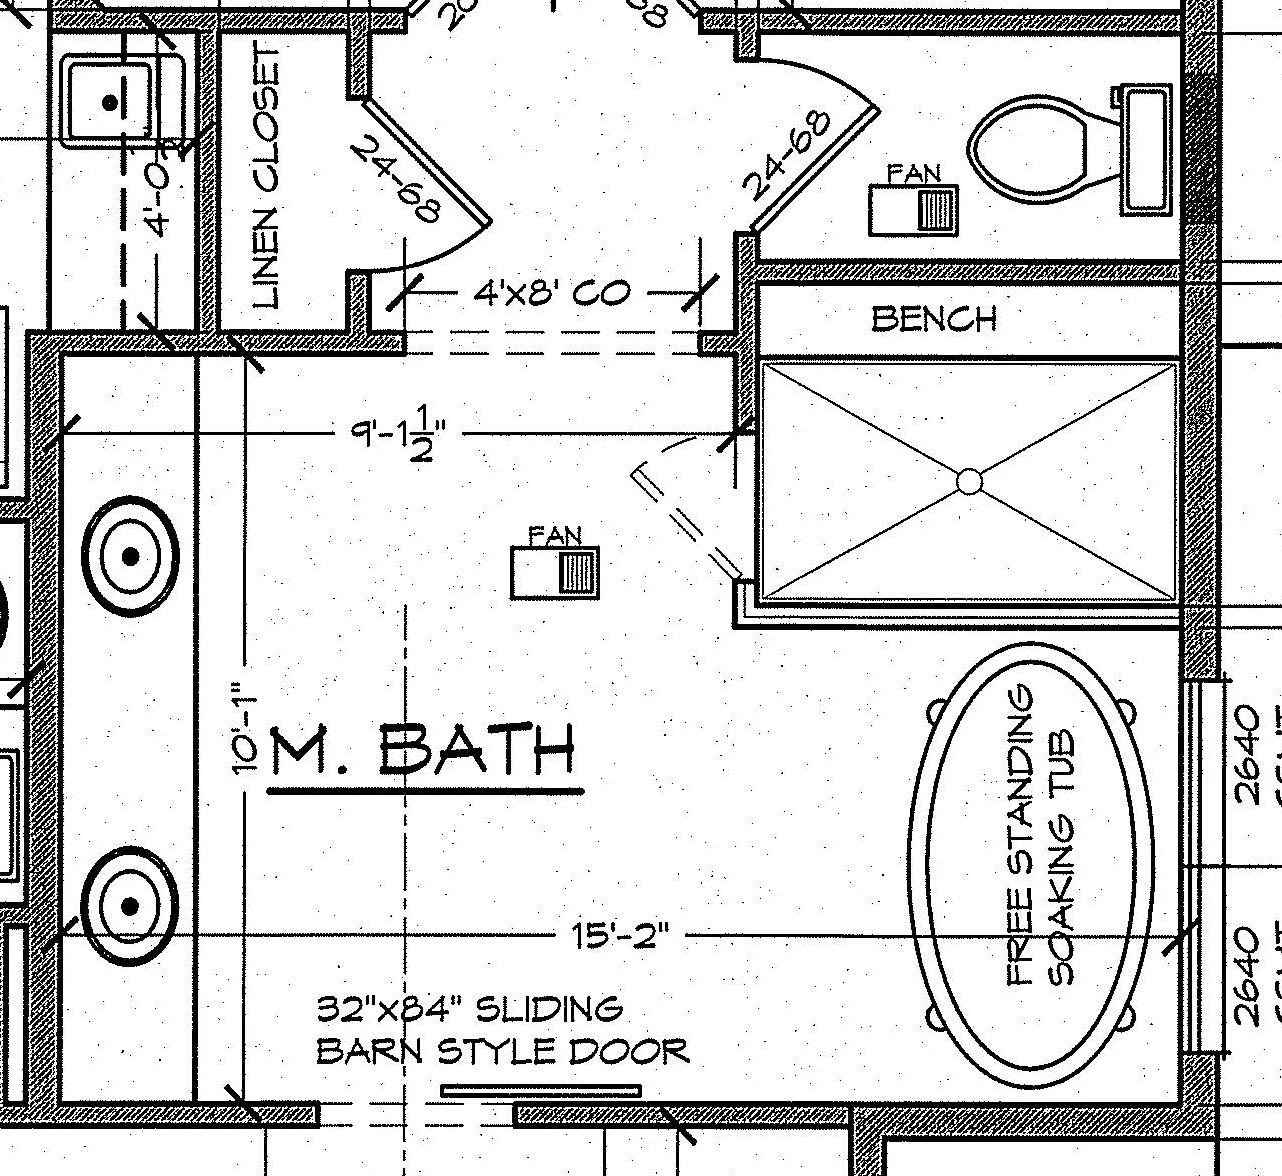
high end architectural marketing photograph wide eye level interior perspective inside a luxury primary ensuite bathroom strictly mapped to the adley floor plan boundaries and plumbing alignments centered along the primary focal wall an elegant freestanding oval soaking tub with a floor mounted matte black contemporary faucet positioned cleanly beneath an exterior window that lets in soft diffused morning daylight along the adjacent vanity wall an expansive double sink vanity in warm natural rift sawn white oak or soft painted shaker cabinetry topped with a crisp white calacatta quartz countertop undermount rectangular ceramic sinks matte black gooseneck faucets twin arched black framed mirrors and minimalist frosted glass sconces in the background the designated frameless glass walk in shower enclosure featuring floor to ceiling 12x24 polished marble look porcelain tile with a built in recessed niche finished with 12x24 matte neutral stone floor tile running in a continuous offset pattern crisp white craftsman baseboards smooth moisture resistant walls in soft warm off white and 9 foot flat ceilings with subtle recessed led can lighting realistic plumbing fixtures true to plan spatial volume authentic glass reflections and water caustics editorial architectural digest real estate photography 8k resolution