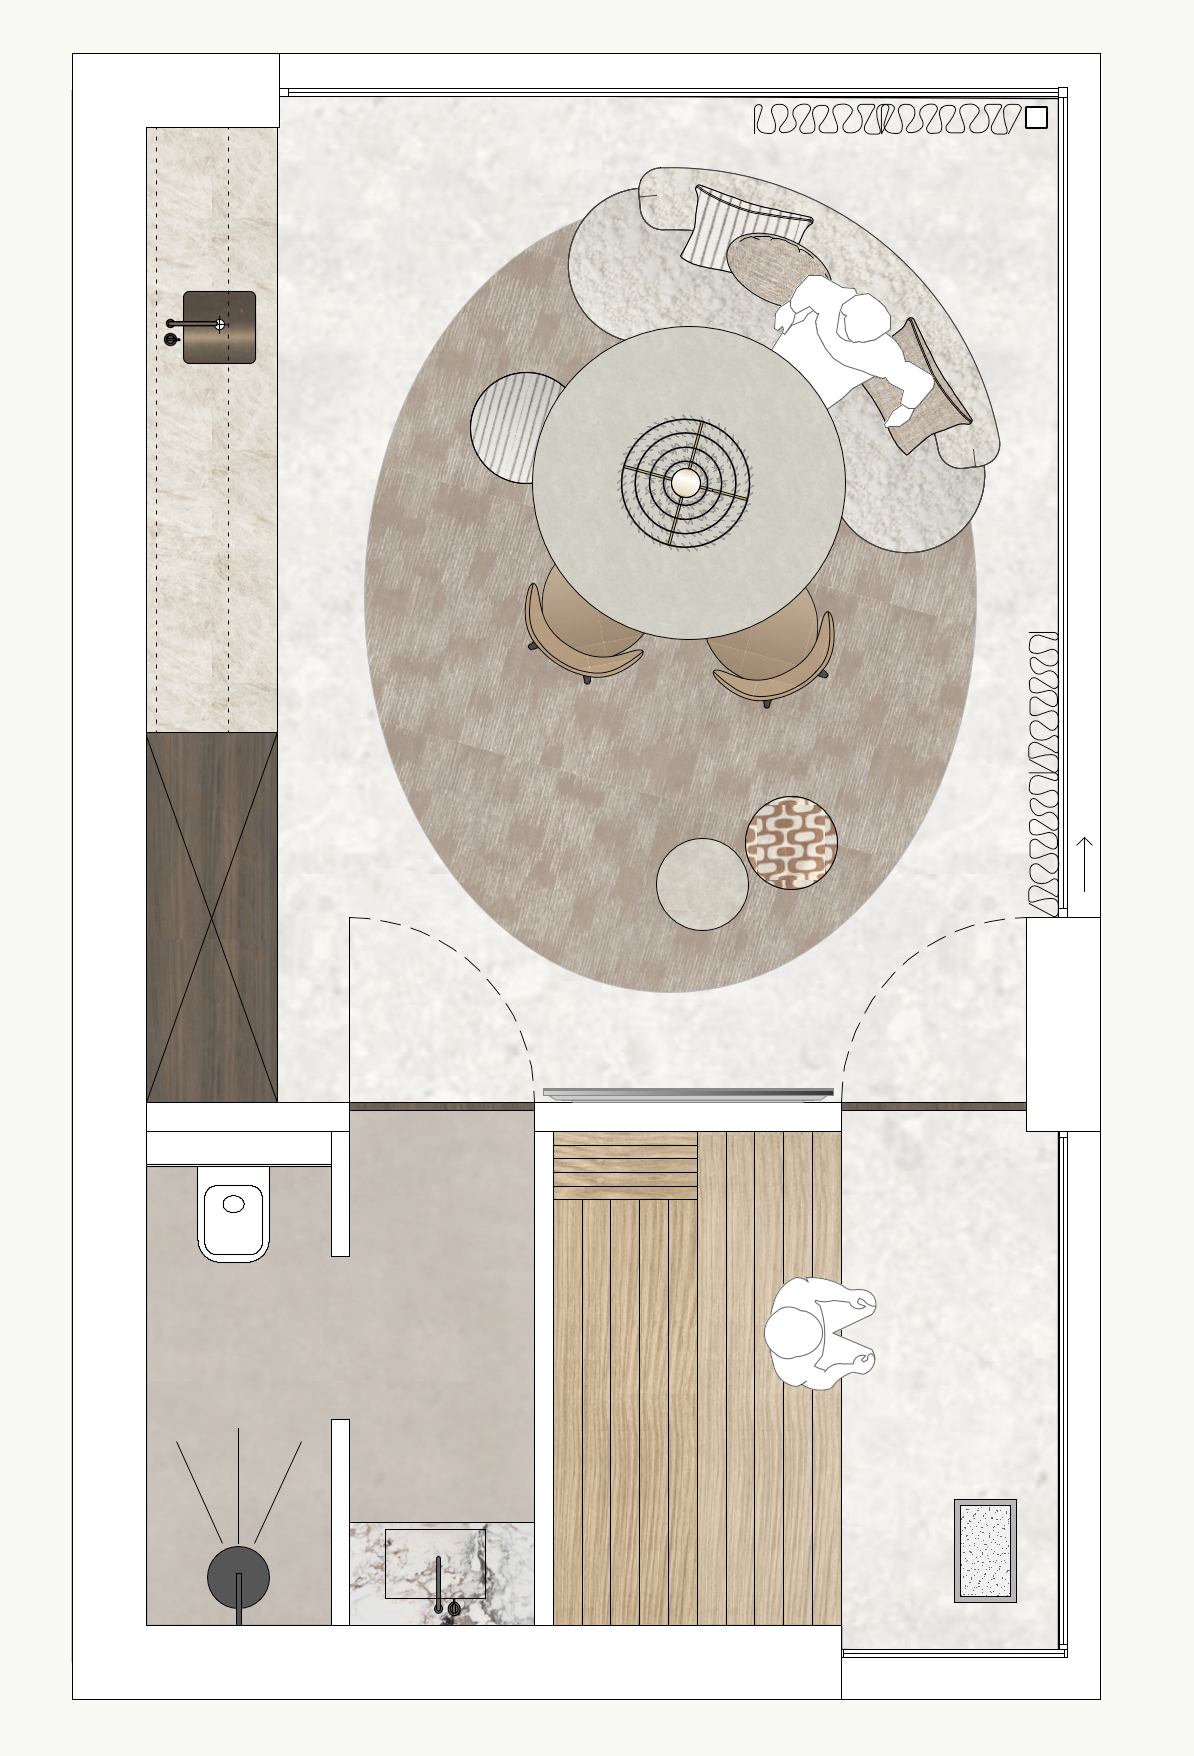
convert this floor plan into a realistic isometric 3d view of a full house show the space from an elevated angle with furniture walls and details visible create a beautifully rendered overhead view of a cozy interior space use soft beige and cream tones for the walls and floors creating a warm and inviting atmosphere the central circular rug should be a subtle blend of earthy browns and tans place a stylish round table in the center with a light gray top and warm wooden base surrounded by modern chairs in a light caramel color add a comfortable sofa in a neutral taupe shade with decorative cushions in muted patterns include a small side table with a dark wooden finish the room should have a vibrant yet serene ambiance with gentle natural lighting emphasizing a sense of tranquility and comfort use the same furniture as shows on the plan do not change the orientation of the floorplan