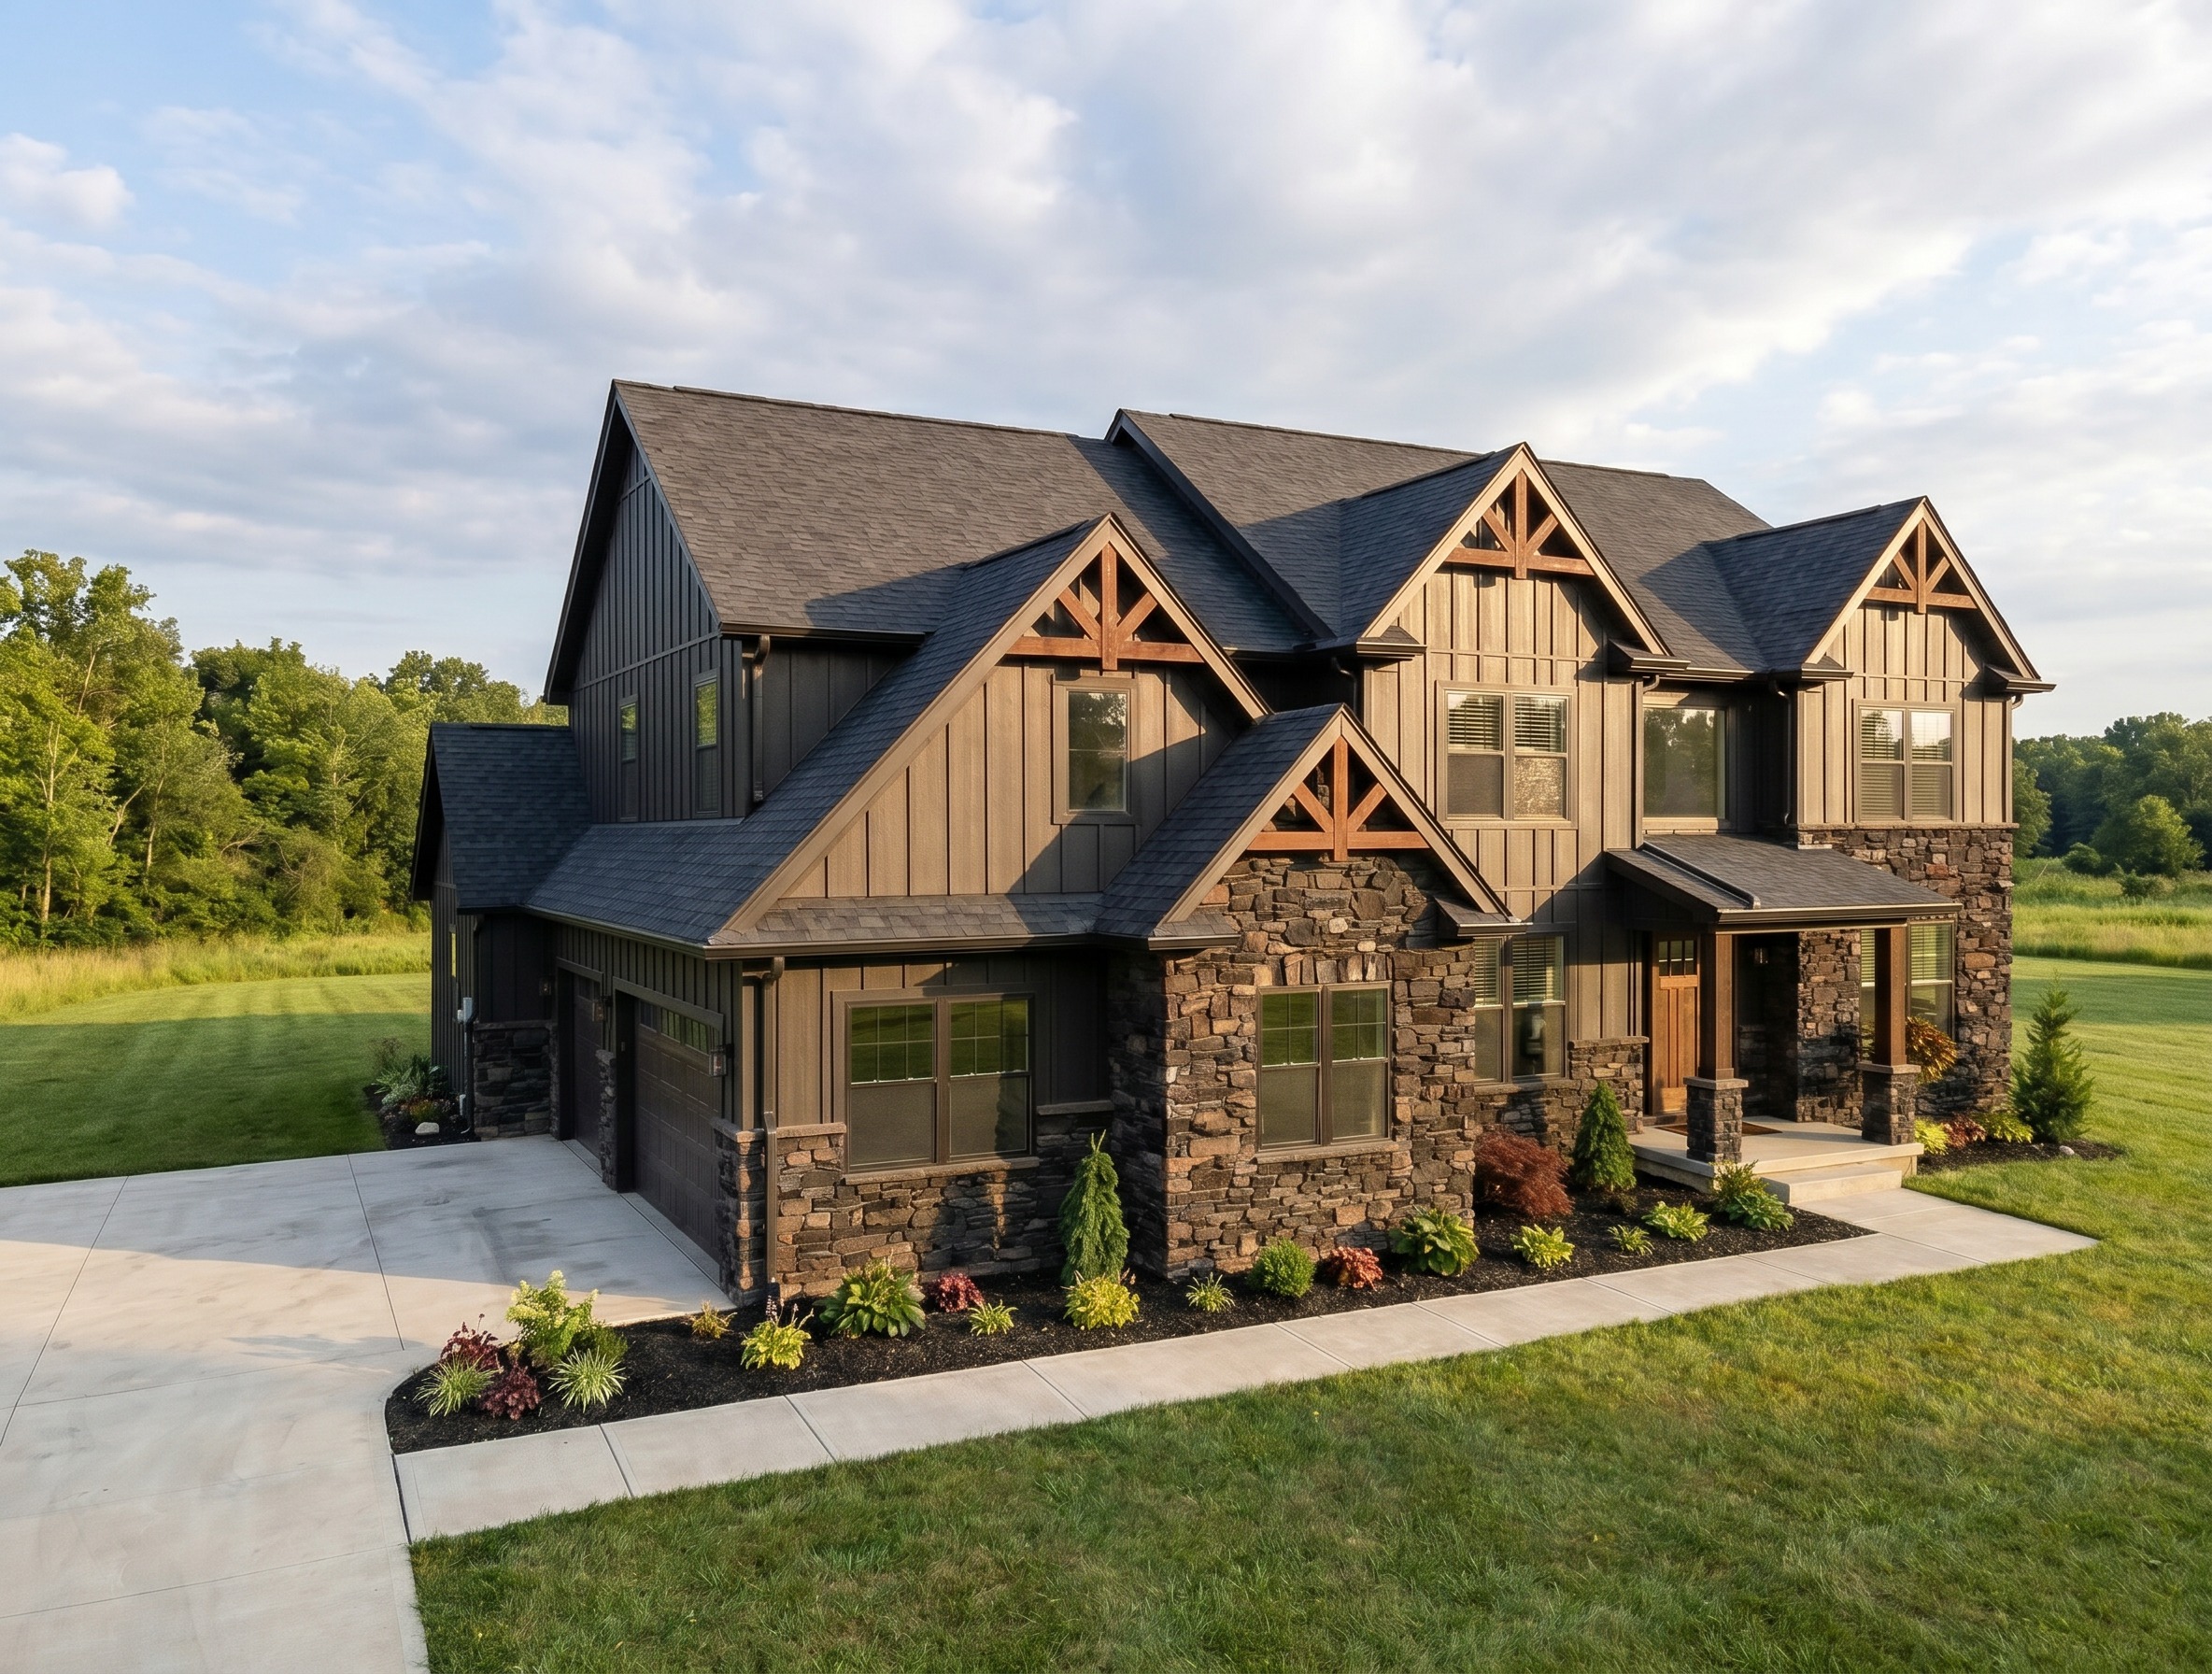
keep the existing house massing proportions roofline layout window placement and 3 car garage in the same locations revise the exterior into a more upscale modern tudor transitional estate design with a stronger more formal front entrance keep stone on the lower portion and dark board and batten siding above with dark brown wood accents on the garage doors gable details front entry columns and other timber elements refine the rooflines and exterior detailing so the home feels more elegant and estate level while keeping the overall design realistic and buildable use dark framed windows subtle metal roof accents and polished landscaping with a formal front walk and landscape lighting do not block remove or relocate any existing windows the far left lower window belongs to the garage and should remain in place make the front entrrance grand with a tall roof if it means making the window above it smaller