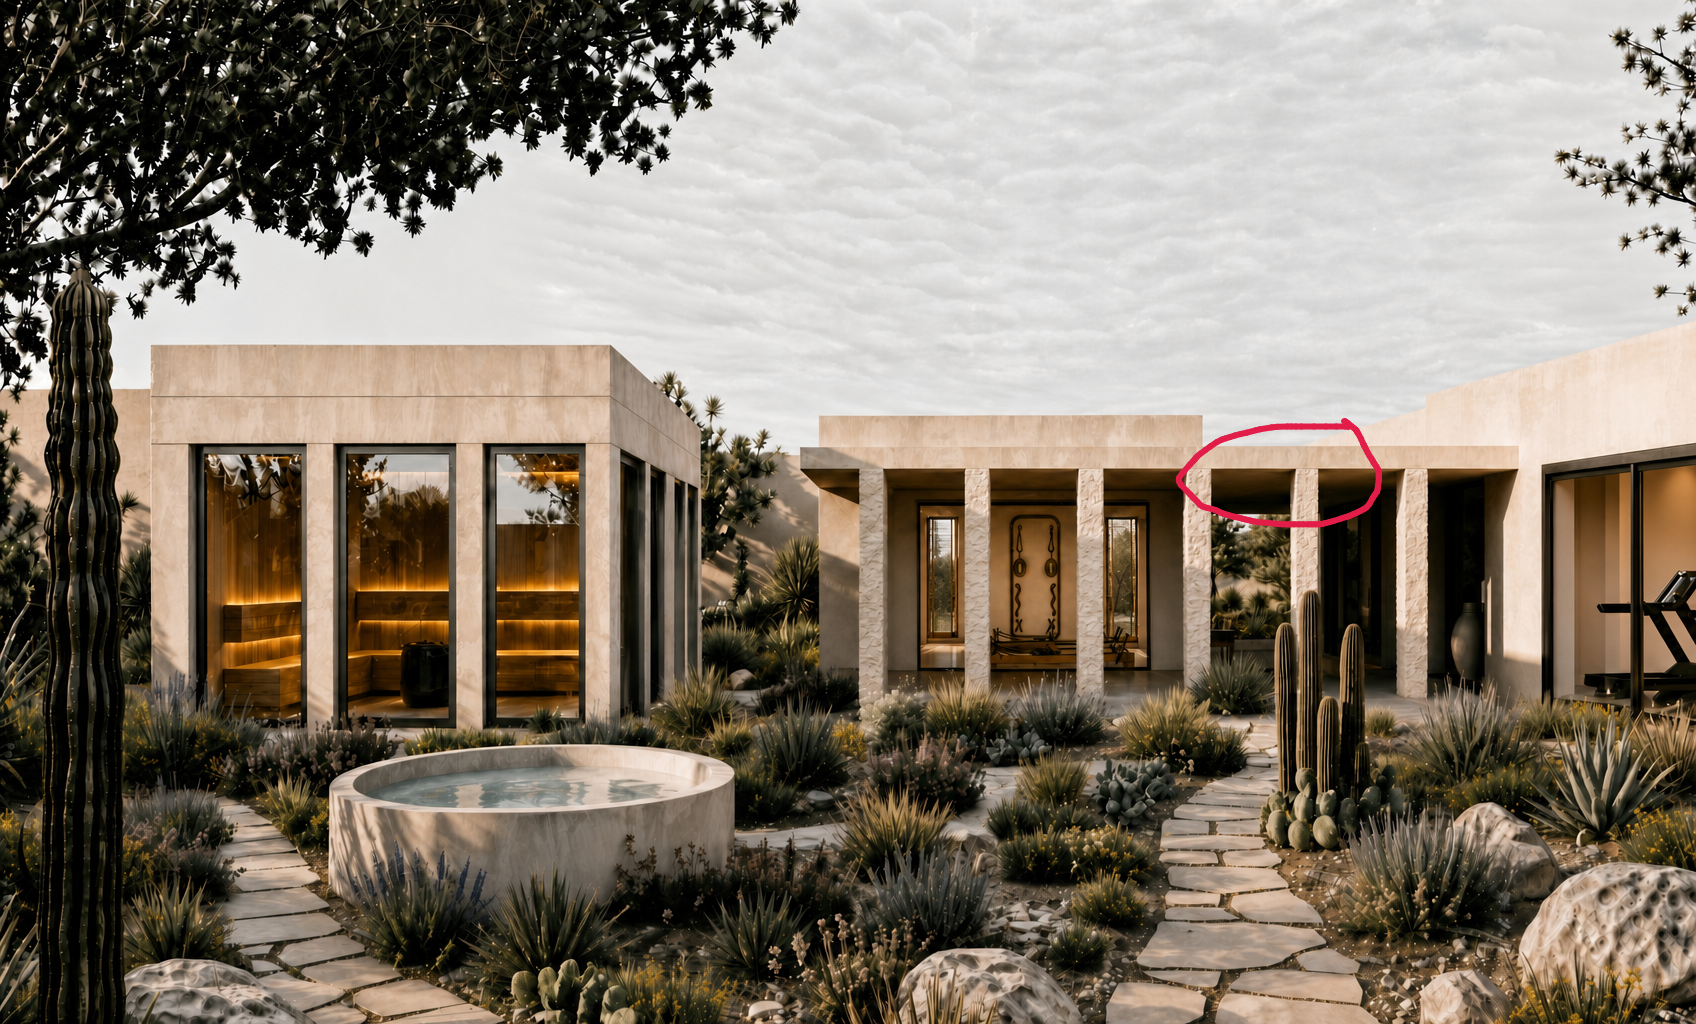
use the two reference images as guidance for the space between the two right side buildings circled in red replace the solid stone roof or ceiling above the passage behind the colonnade with an open slatted canopy like the reference images of the same area the walkway should still be covered but light should pass through the canopy behind the walkway so the area feels brighter and more open the walkway should still have six columns and extend to the building on the far right increase the sense of depth behind the columns so the space opens into the backyard instead of feeling closed in by a heavy ceiling keep the same overall architecture camera angle materials pilates studio garden and layout and only change the covered passage so it matches the canopy condition shown in the reference