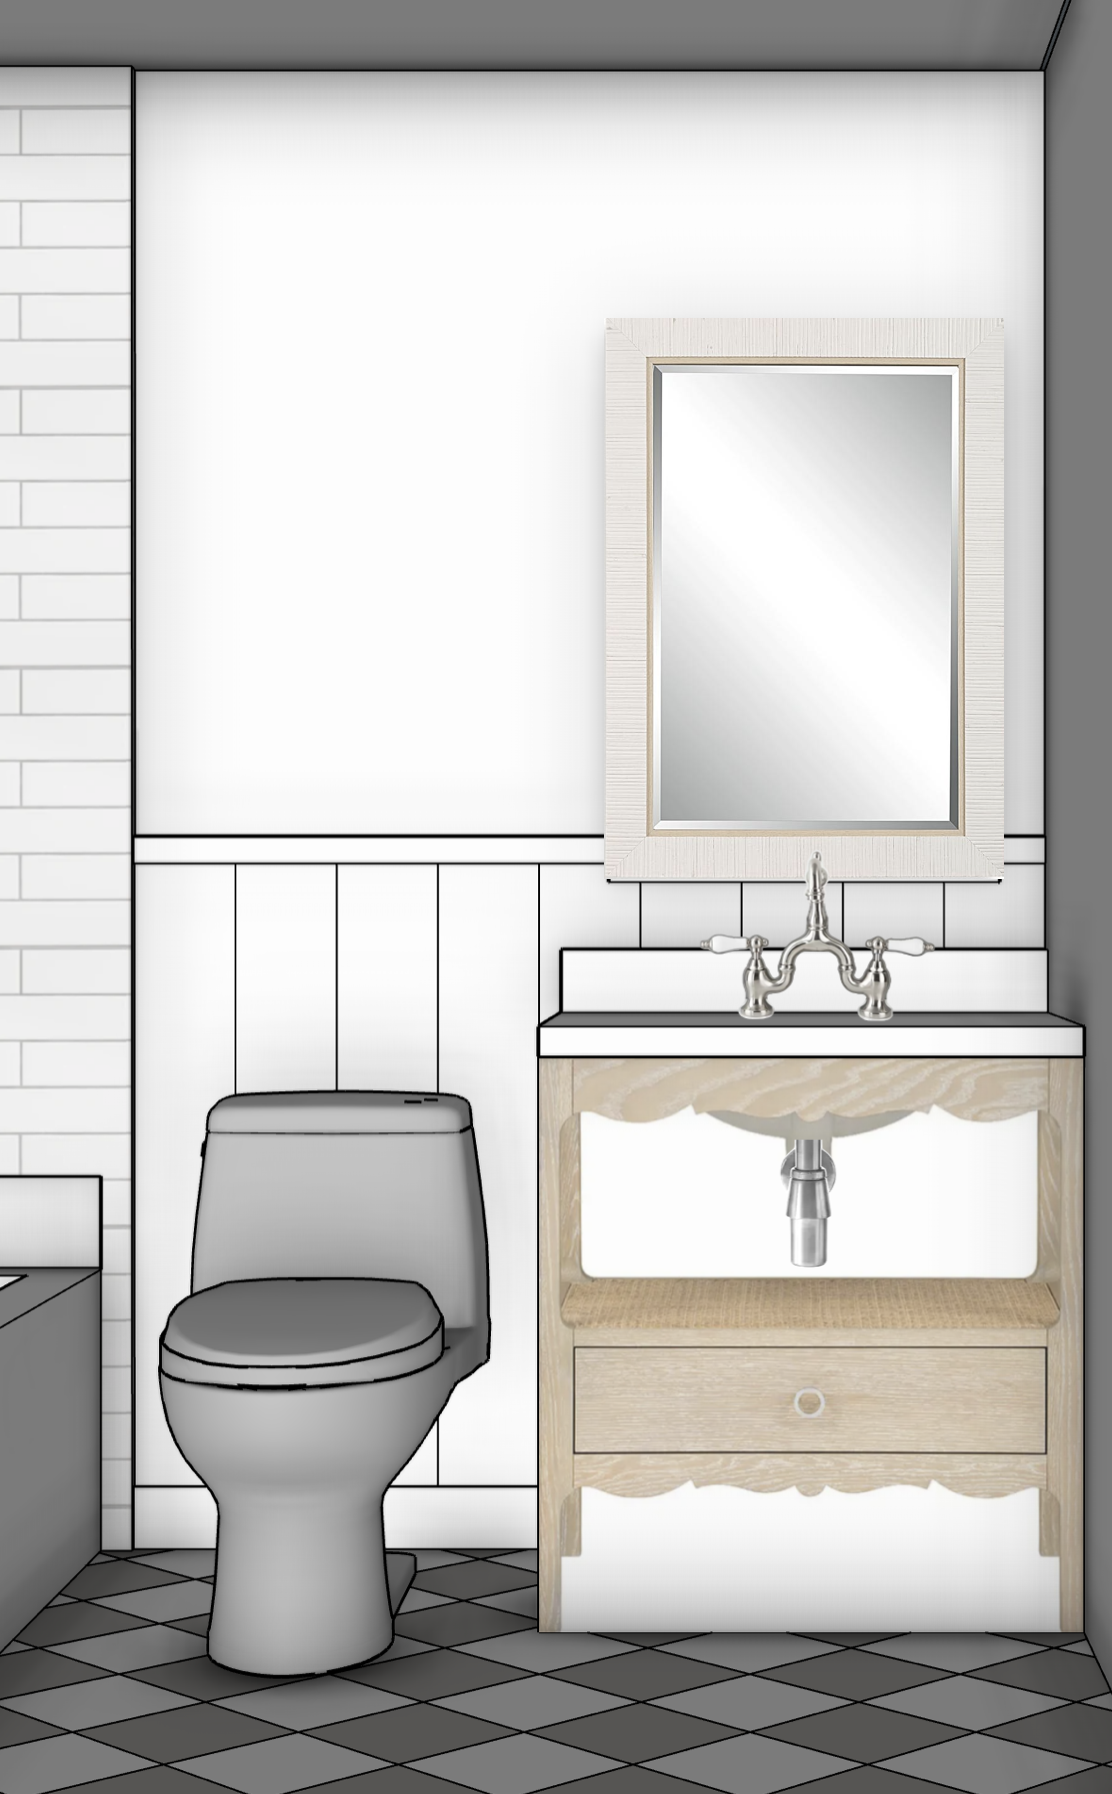
geometry lock use the original bathroom rendering as the absolute reference for all architectural geometry materials dimensions and composition this is a photorealistic rendering refinement only not a redesign preserve the exact camera angle perspective framing ceiling height wall positions vanity dimensions toilet location mirror proportions faucet configuration exposed plumbing shower enclosure and floor tile layout all elements are modeled to scale and must remain unchanged preserve the precise scalloped details of the vanity its open shelf drawer legs and decorative profiles maintain the exact wainscoting height vertical board spacing trim profiles and wall transitions critical material corrections highest priority mirror white woven rattan with natural wood accent the mirror frame is primarily white woven rattan not natural tan rattan or exposed wood render the existing rectangular mirror frame as tightly woven rattan finished in a soft opaque warm white the woven material should retain its delicate fine scale fiber texture subtle dimensional relief and realistic shadows between the fibers the overall appearance must read as a white woven rattan frame with natural texture visible beneath the white finish a narrow continuous natural light wood accent line runs around the middle of the frame s width following all four sides of the rectangular mirror this wood detail is a thin refined inset line separating the white woven rattan portions of the frame it should be a light natural wood tone similar to white oak and remain visually subordinate to the white rattan preserve the exact frame width outer dimensions mitered corners inner mirror opening and position shown in the original rendering do not render the entire frame in natural wood beige wicker tan rattan or brown woven material do not enlarge the wood accent or replace the fine woven texture with heavy basket weaving the dominant visual impression must be white woven rattan with one delicate natural wood line floor gray and white diagonal checkerboard the floor must remain a clearly visible alternating two color checkerboard of white and medium gray square tiles every other tile is white and every adjacent tile is medium gray creating a consistent alternating checkerboard pattern across the entire visible floor the square tiles are rotated 45 degrees relative to the walls creating the diagonal diamond arrangement shown in the reference the gray tiles must remain distinctly medium gray clearly darker than the white tiles preserve enough tonal contrast for the checkerboard pattern to remain immediately recognizable under natural lighting render both colors with a sophisticated honed stone or matte porcelain appearance subtle natural surface variation crisp tile edges and consistent narrow grout joints the white tiles should remain clean white while the gray tiles should remain a neutral medium gray without blue brown or beige undertones do not turn the floor entirely white do not lighten the gray tiles until they become indistinguishable from the white tiles do not replace the checkerboard with a monochromatic floor marble look field tile or any alternative pattern the alternating gray and white checkerboard is a fixed design requirement not an optional stylistic interpretation rendering instructions the vanity is natural light white oak with a refined matte finish realistic fine scale wood grain and subtle warm neutral coloration preserve the exact wood grain direction scalloped decorative aprons open shelf drawer configuration and circular drawer pull avoid exaggerated grain yellow undertones or rustic distressing the traditional bridge faucet and exposed p trap are polished nickel render them with physically accurate metallic reflections slightly warm silver coloration crisp detailing and controlled specular highlights preserve their exact shape proportions and locations the vanity countertop and backsplash are clean smooth white surfaces with a subtle satin finish preserve their existing dimensions profiles and thicknesses the sink is white with realistic glazed ceramic reflections the upper walls are smooth warm white painted drywall with a refined matte finish the lower walls feature vertical painted white wood paneling with precise board widths crisp joints subtle shadow lines and the exact wainscot height shown in the reference maintain the existing horizontal trim and all architectural proportions the partially visible tub shower features classic white subway tile installed horizontally in a running bond pattern preserve the existing tile dimensions grout spacing layout and visible shower area render the tile with subtle glazed reflections and clean neutral grout joints the toilet is white glazed vitreous china with realistic ceramic reflectivity soft highlights and natural dimensional shading lighting photography transform the rendering into an exceptionally realistic high resolution editorial architectural photograph use soft diffused natural daylight with balanced illumination physically accurate global illumination realistic ambient occlusion and gentle contact shadows maintain accurate material color under the lighting the mirror frame must remain visibly white woven rattan the narrow wood accent must remain natural light wood and the floor must retain a clearly distinguishable medium gray and white checkerboard pattern preserve detail in all white surfaces without overexposure or washed out highlights maintain dimensional separation between the white walls white rattan white subway tile white countertop and white ceramic fixtures introduce realistic shadow depth beneath the vanity around