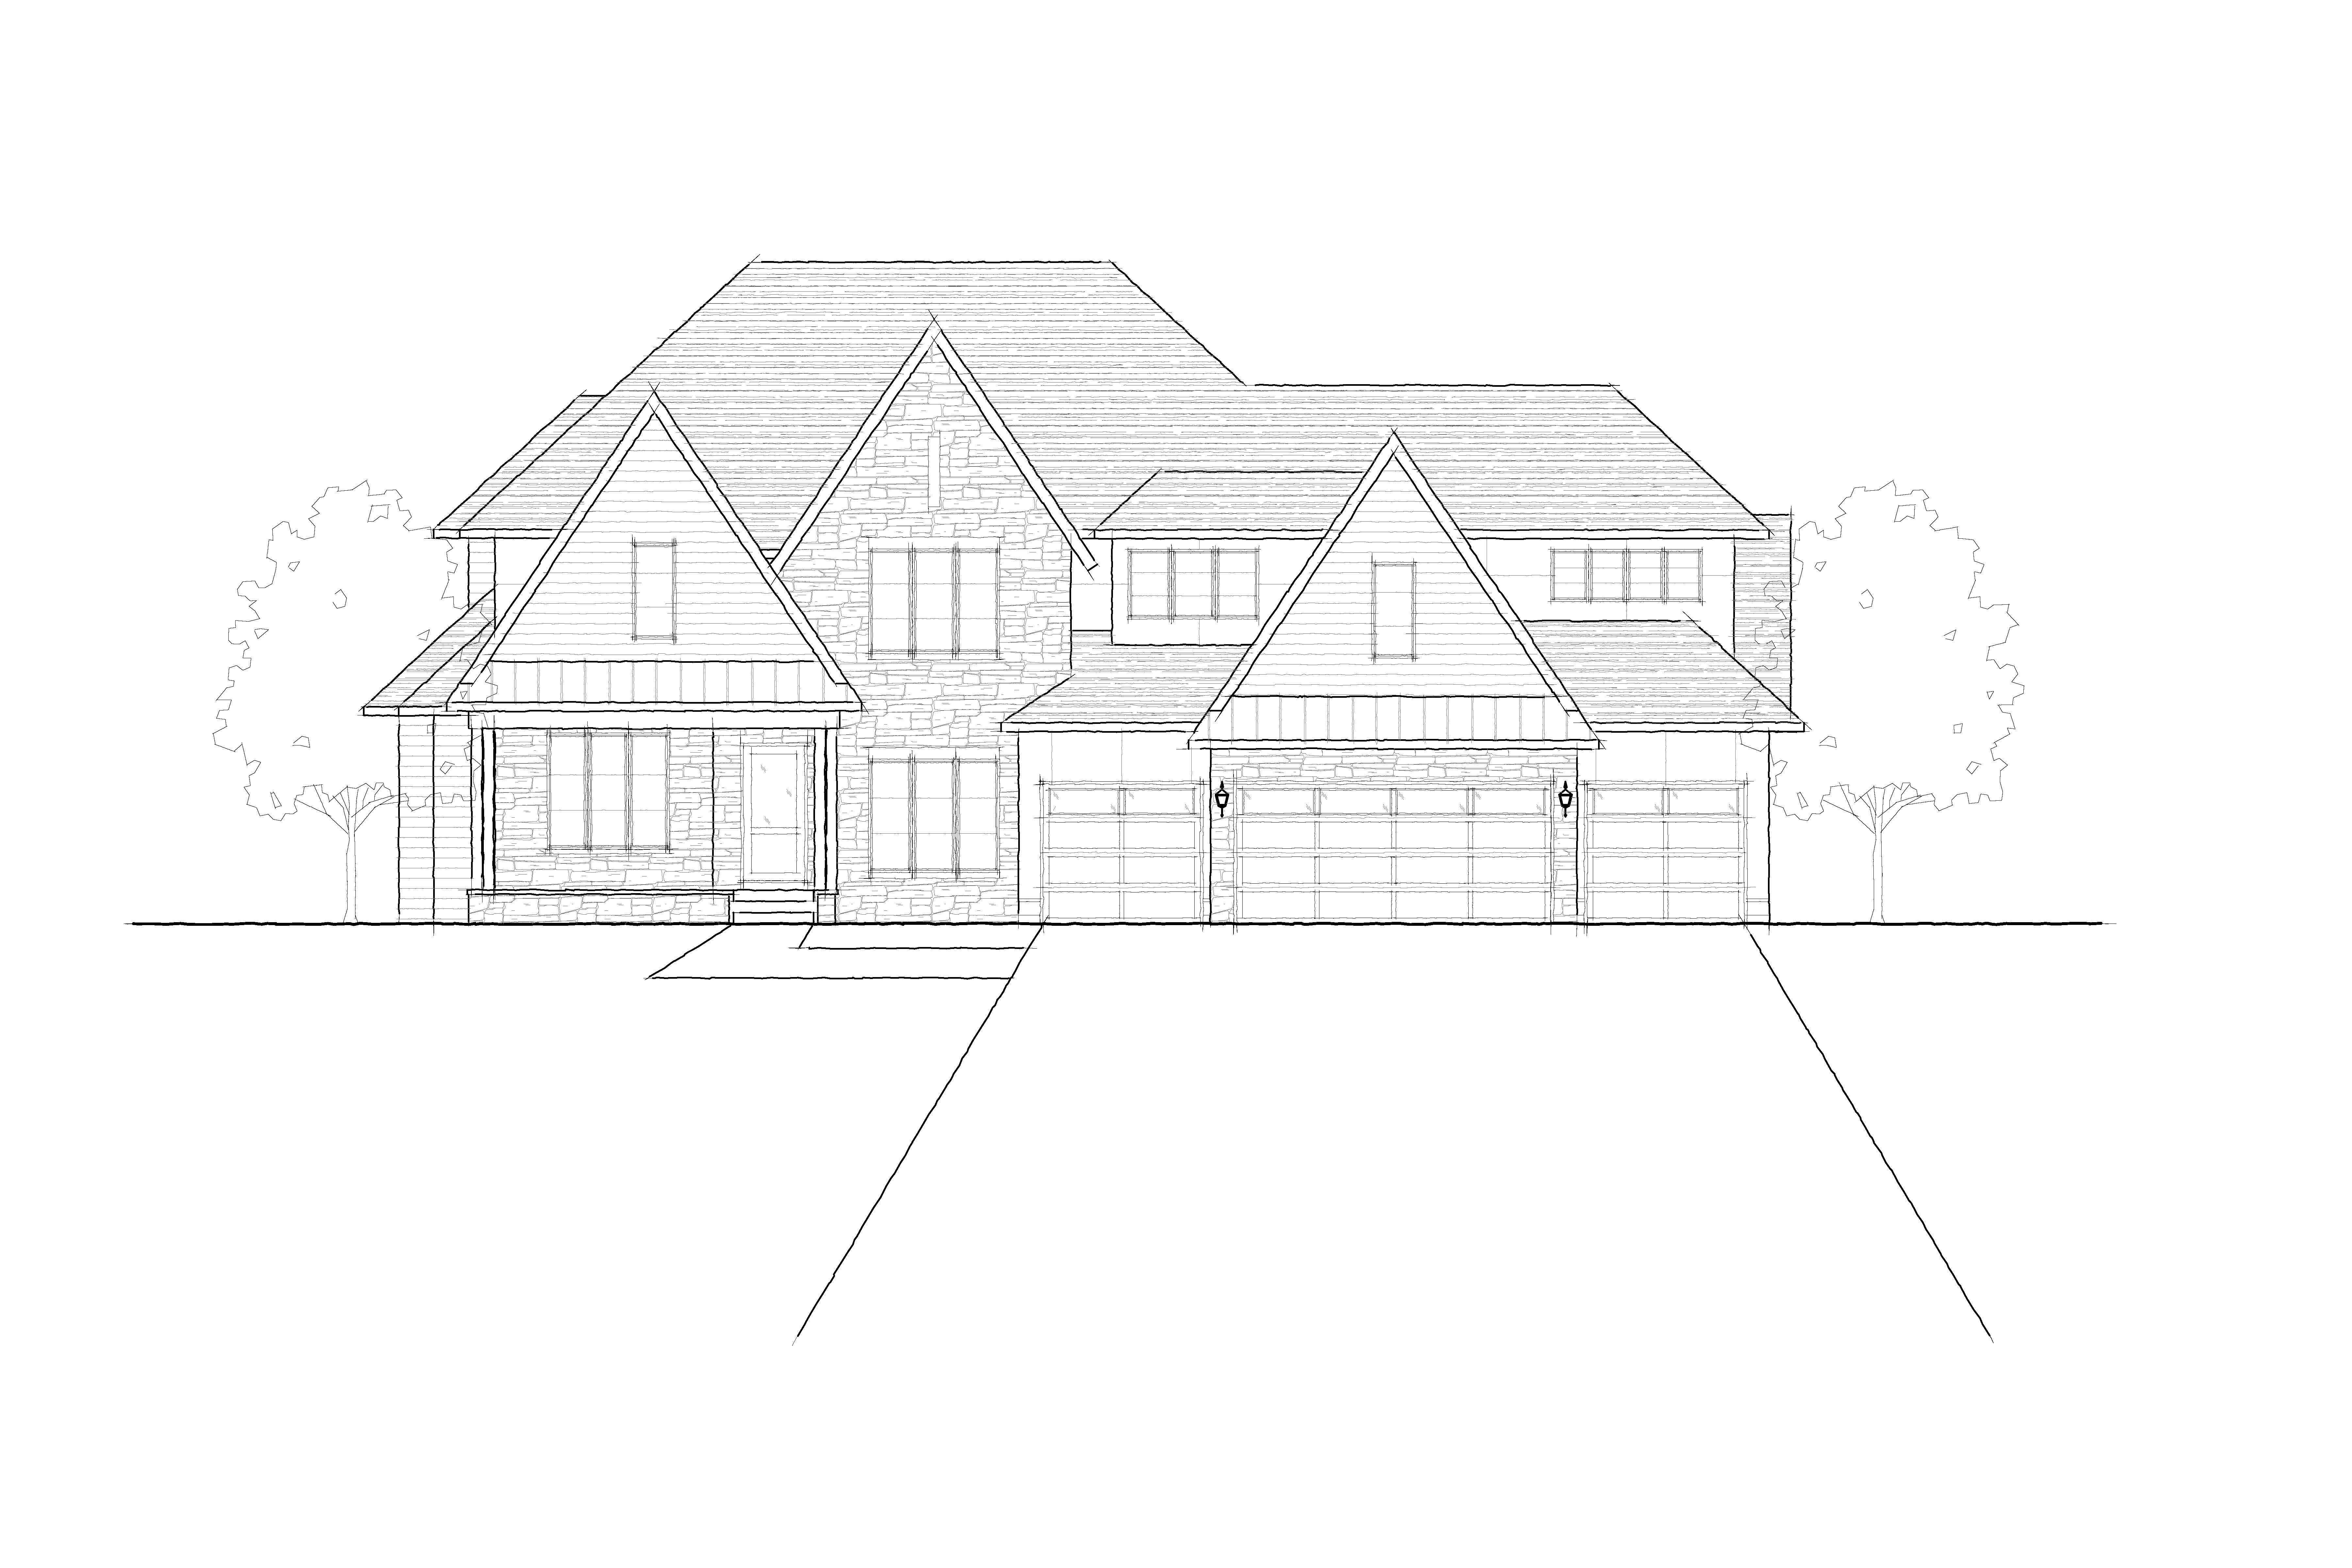
transform the provided 2d architectural front elevation into an ultra photorealistic 3d exterior rendering the 2d elevation is the absolute authority for the architecture geometry proportions rooflines roof pitches gable sizes wall locations window and door locations garage door configuration porch dimensions and overall massing do not redesign the house to match the architecture of the inspiration photograph use the inspiration photograph only as the reference for materials colors detailing and overall photographic character material palette match inspiration photo recreate the sophisticated contemporary transitional material palette of the inspiration home stone use the same light warm gray cream natural stone appearance shown in the inspiration photograph apply stone specifically to the areas indicated as stone in the line drawing including the large central upper gable stone areas surrounding the garage porch front entry stone and other stone hatched areas shown in the elevation maintain realistic individual stone variation dimensional relief mortar joints and natural texture wood siding use warm medium brown natural wood tone horizontal siding matching the inspiration photograph on the horizontal siding areas shown within the prominent front facing gables the wood should have subtle natural grain and variation with a sophisticated medium brown tone avoid orange yellow red or overly rustic wood large format panel siding the light taupe off white panel siding visible in the inspiration photograph should not remain taupe on this house change only this material to a very dark charcoal use sophisticated large format smooth architectural panels in a near black charcoal finish with subtle recessed panel joints the charcoal should be visibly softer than pure black so that black windows fascia and metalwork retain slight visual separation important do not interpret these panels as board and batten siding they are large smooth architectural panels with clean recessed joints not narrow vertical boards or raised battens roof match the inspiration photograph with dimensional architectural asphalt shingles in a deep charcoal black tone metal accent roofs the small accent roofs shown over the front porch and projecting garage gable should be black standing seam metal closely matching the inspiration photograph windows trim use black framed windows with realistic glazing and reflections fascia gutters downspouts exterior trim and metal detailing should be deep charcoal black garage doors use sophisticated dark charcoal garage doors that coordinate with the palette maintaining the exact three door configuration and exact proportions shown in the elevation critical architectural accuracy preserve the exact width and proportions of this house this is a wide home with a substantial multi car garage composition do not compress the horizontal scale preserve all major front facing gables exactly as drawn including the left porch gable tall central stone gable and large garage gable maintain their different heights widths setbacks and relationships to one another preserve the asymmetrical composition of the elevation do not make the facade more symmetrical maintain the exact three garage door arrangement shown in the drawing smaller left garage door large central garage door and smaller right garage door preserve the front porch on the far left including its columns recessed entry roof configuration steps and relationship to the adjacent stone and windows do not add remove enlarge shrink or relocate windows maintain the unusual tall vertical windows within the front facing gables exactly as drawn do not copy the rooflines or massing of the inspiration house the inspiration image controls materials and colors only the supplied elevation controls architecture and geometry photorealism produce an exceptionally realistic high end architectural photograph not a stylized architectural visualization every material should have physically convincing depth dimensional stone with realistic mortar subtle wood grain individual asphalt shingles standing seam metal recessed panel joints soffit depth fascia thickness realistic window glass and accurate shadows beneath overhangs use physically accurate global illumination ambient occlusion realistic contact shadows subtle reflections natural material imperfections and photographic dynamic range keep the lighting bright natural and neutral like the inspiration photograph with a clear to soft blue sky and attractive daylight avoid dramatic sunset lighting excessive hdr excessive contrast oversaturation or an artificial cgi appearance add a clean concrete driveway leading naturally to all garage bays manicured lawn and refined residential landscaping landscaping should complement the architecture without hiding important portions of the front elevation camera maintain a mostly straight on architectural view similar to the supplied elevation with only enough perspective to create convincing three dimensional depth eye level camera approximately 30 35mm full frame architectural lens straight verticals realistic perspective and the entire width of the house comfortably within the frame most important requirements 1 match the supplied 2d elevation geometry exactly 2 match the inspiration photograph s materials and color relationships extremely closely 3 change only the inspiration home s taupe panel material to very dark charcoal panels 4 keep the inspiration s warm brown wood siding 5 keep the inspiration s light warm neutral stone 6 keep black windows trim fascia and metal accents 7 preserve the home s wide horizontal scale and exact garage configuration 8 do not introduce board and batten siding 9 do not redesign the elevation to resemble the inspiration home s architecture 10 the finished image should be convincing enough to appear to be a professional photograph of a completed home rather than an ai rendering