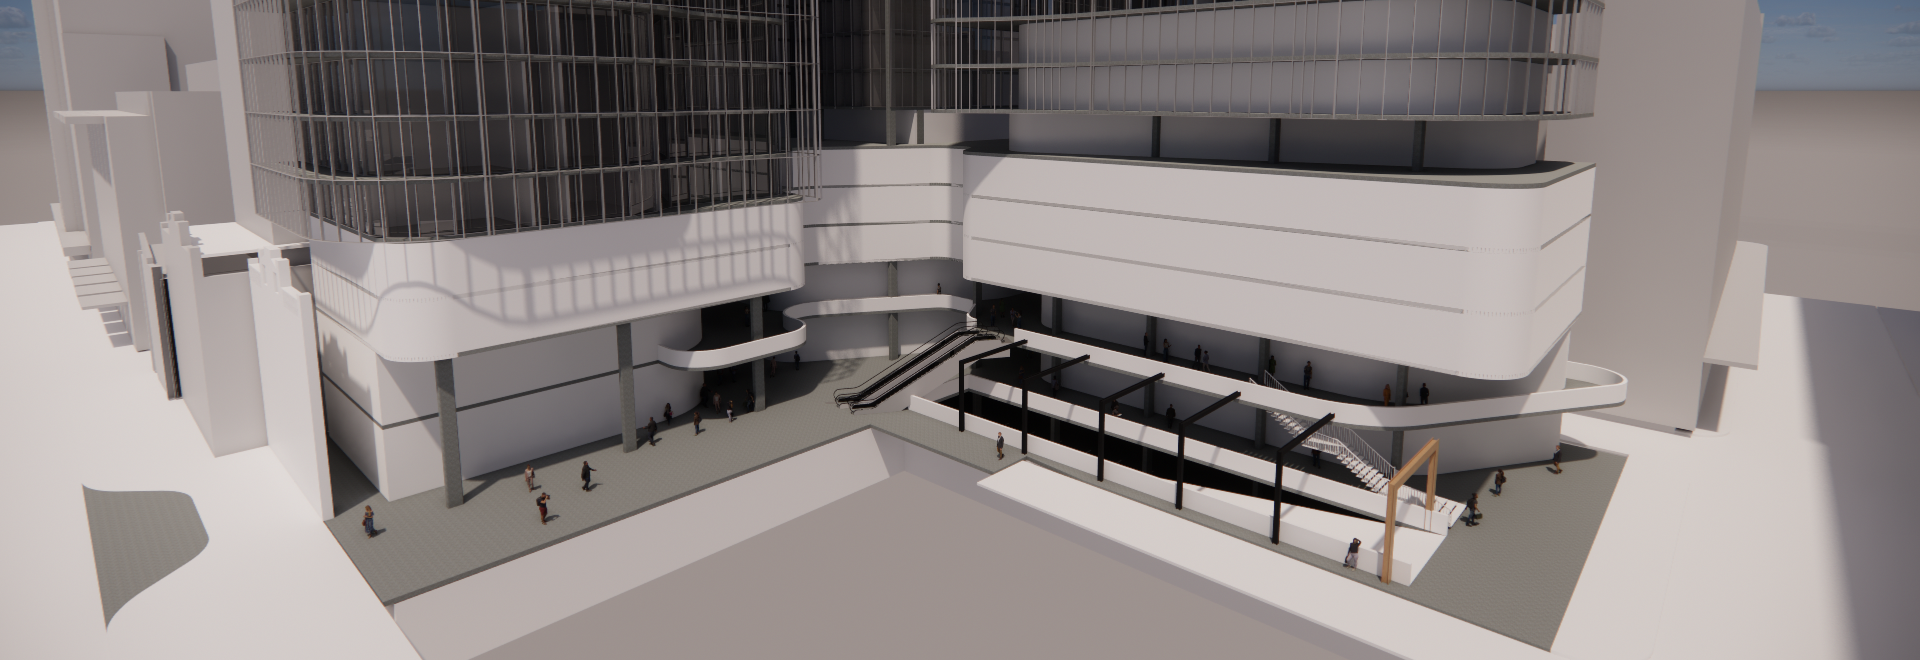
reflect the reference image in the revised render modifications require the 3 levels of screened car parking to be across the whole development including the building on the left hand side the activity in the ground plane forecourt should be concentrated to the access routes from the right and the left and the square in the front centre should be blank the rest of the activity can reamin and the vibrancy is good and should remain the same the coloured lines should not appear in the render they should be ignored