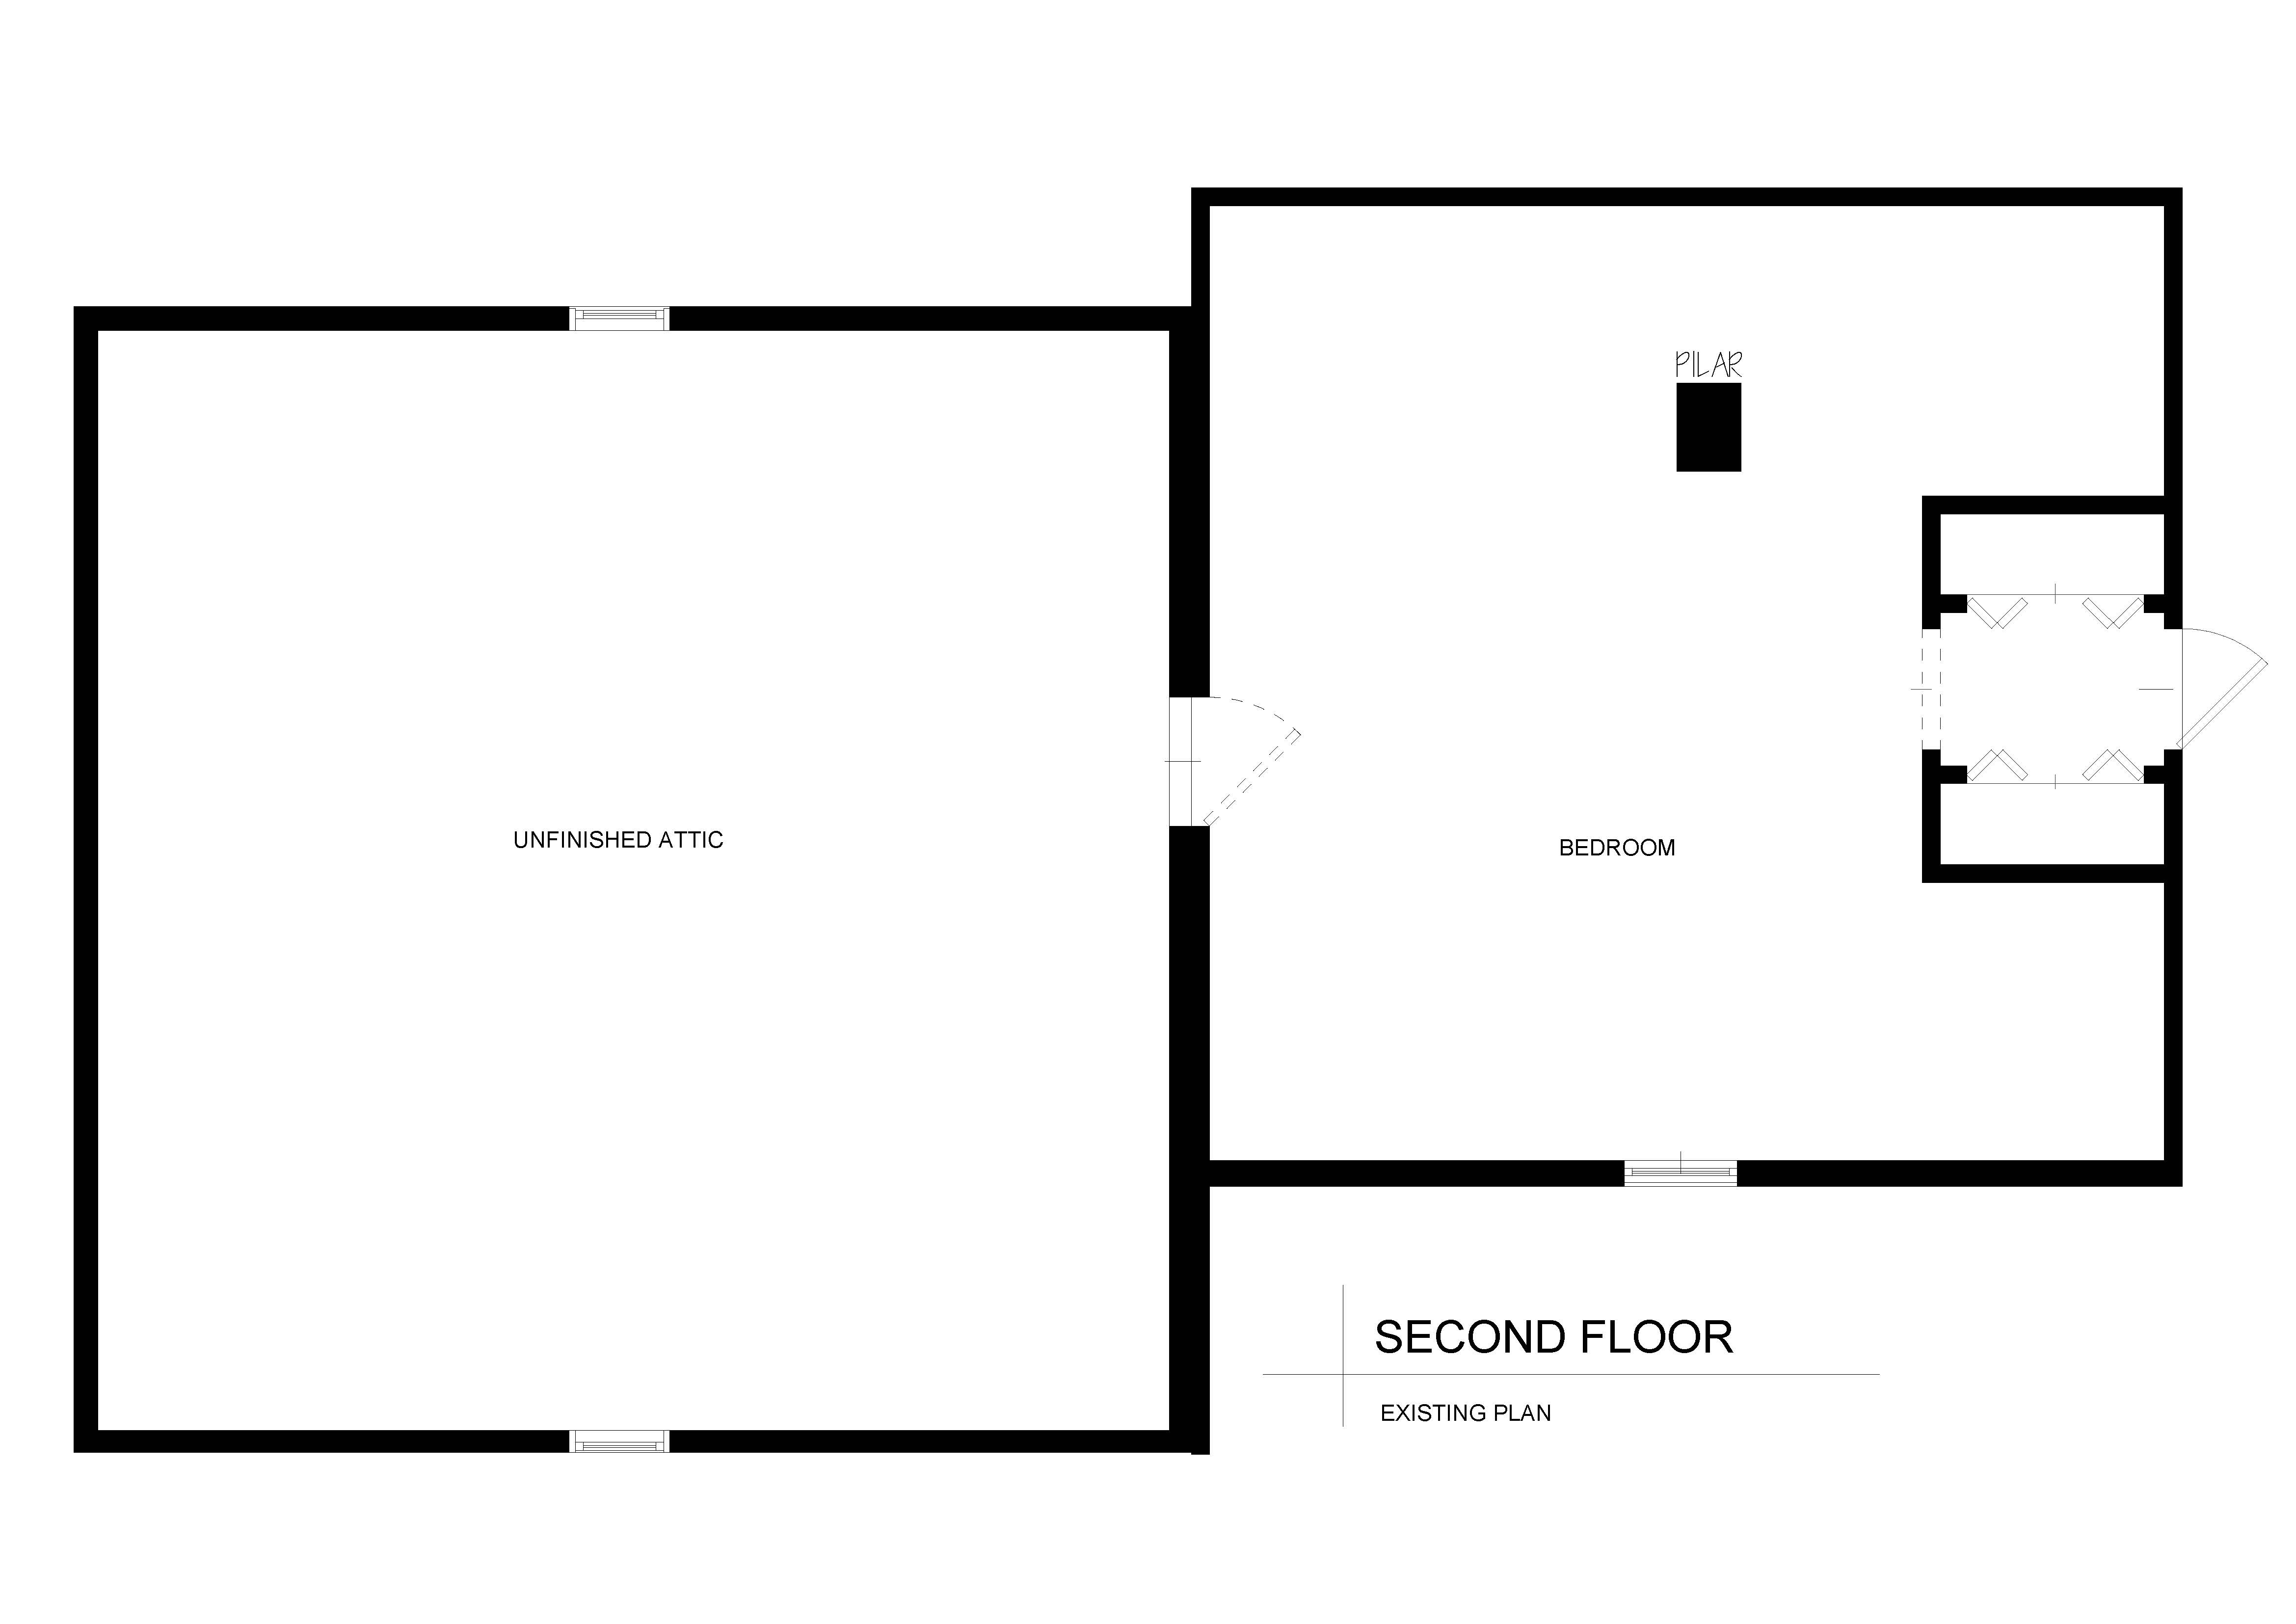
the left rectangular area must be generated with proper wall geometry matching the same volumetric logic used on the right side do not represent it as a single solid block extrude the left zone using accurate wall thickness interior voids and openings exactly as shown in the floor plan maintain full fidelity to the original layout and proportions without adding or removing any elements ensure both sides of the isometric diagram follow the same wall based volumetric construction with clean linework consistent height and no solid massing