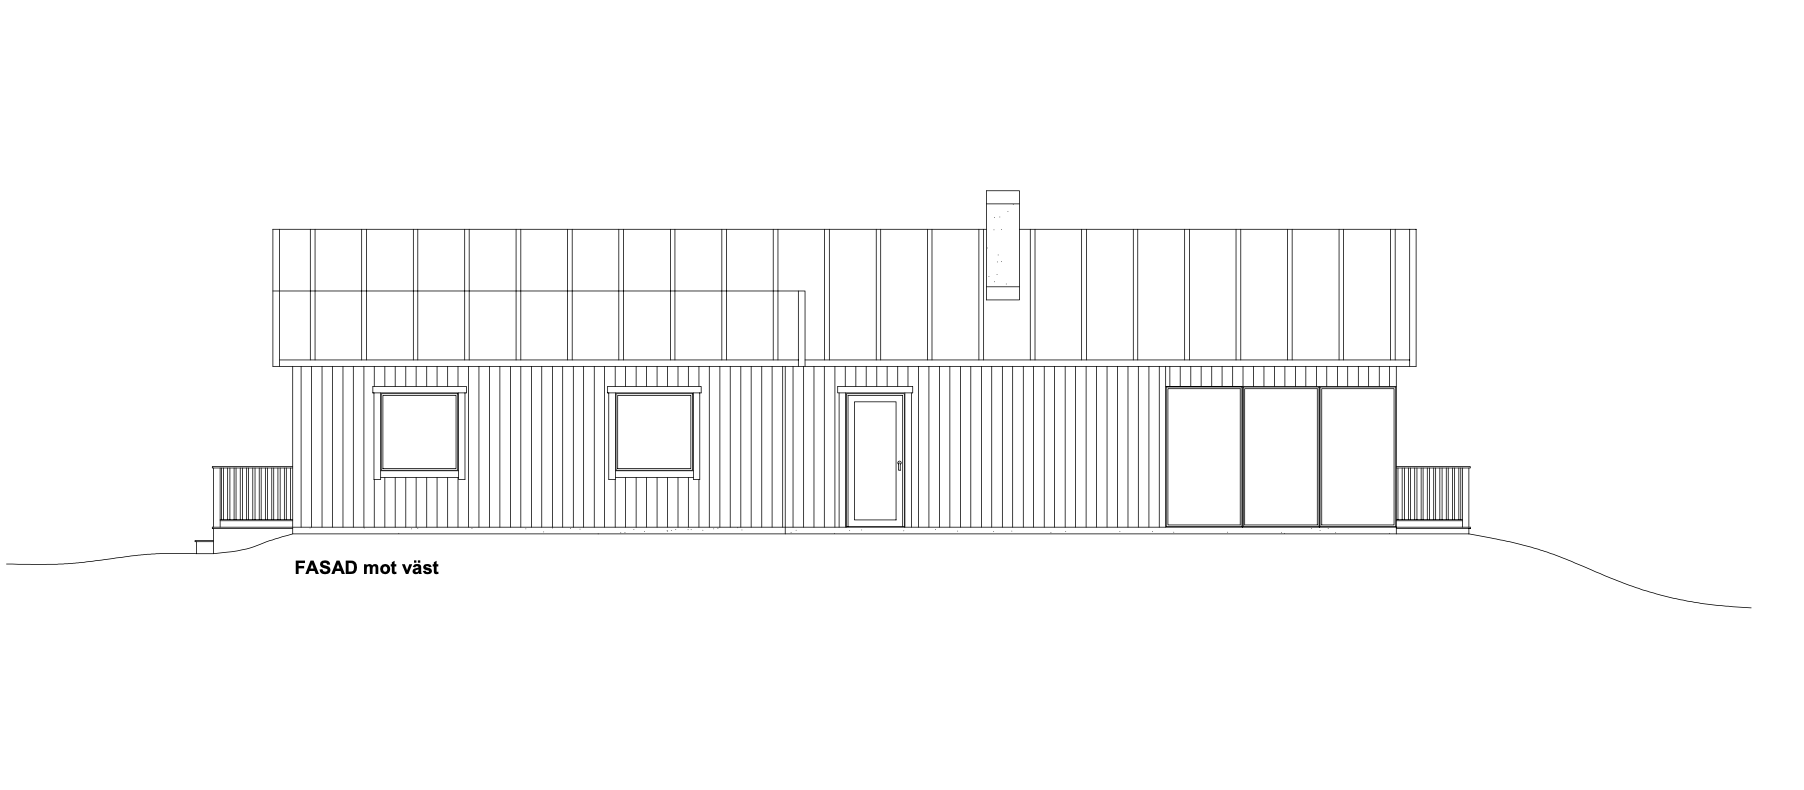
use the uploaded autocad elevation as a fixed and exact geometric base absolute geometry lock preserve every line dimension proportion and alignment exactly as drawn do not redesign reinterpret or reconstruct the building do not change the roof shape pitch height or overhangs the building width or height any wall outline the size shape or position of windows and doors the spacing between openings any architectural detail the image crop viewpoint or composition the only permitted changes are the application of materials subtle lighting and shadows apply black vertical timber cladding to the fa ade and a black standing seam sheet metal roof add subtle realistic material texture while keeping all edges and openings exactly aligned with the original drawing perfectly straight on orthographic elevation zero perspective distortion no lens distortion no added architectural elements no people cars vegetation neighbouring buildings furniture text or dimensions priority order 1 exact preservation of the uploaded geometry 2 exact preservation of proportions and openings 3 black timber fa ade 4 black standing seam metal roof 5 subtle architectural presentation quality the final image must remain identical to the uploaded drawing in geometry and composition apply materials as a surface treatment only