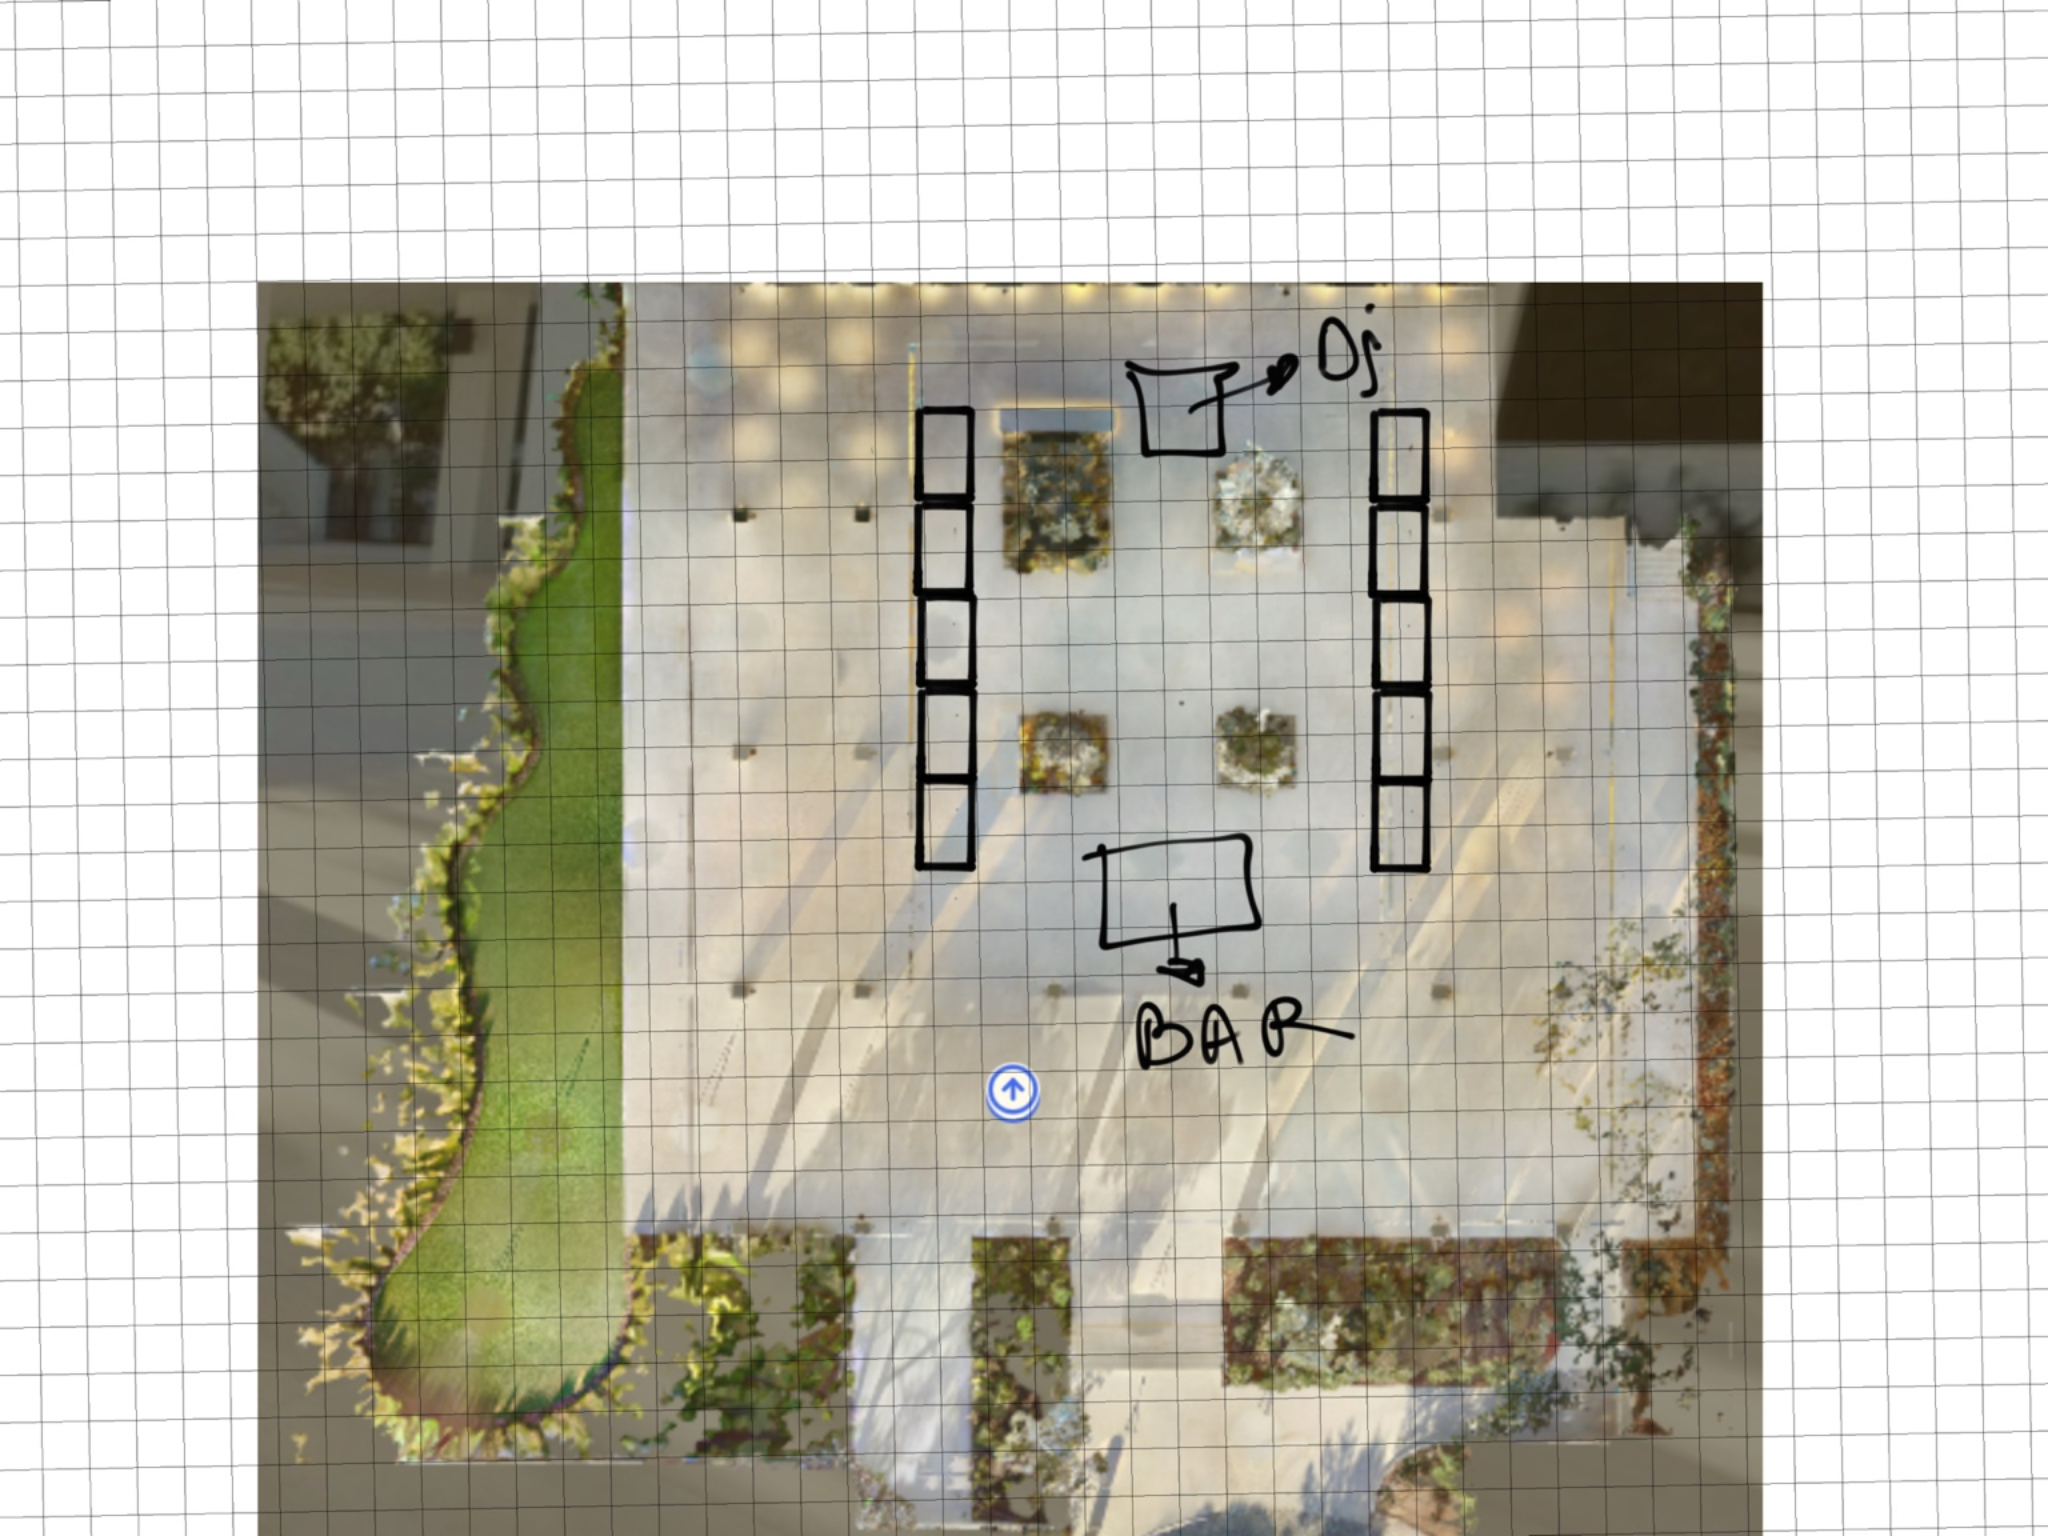
top down aerial render of an outdoor luxury wedding reception layout use the reference image as a fixed base plan the layout proportions and positions must remain unchanged mandatory layout do not change exactly 4 square planters in the center 2x2 arrangement exactly 2 parallel rows of rectangular dining tables left and right side each row must contain 5 rectangular tables total 10 tables each table must have 8 chairs total 4 per long side none on short sides central open space must remain clear between planters bar at the bottom south dj booth at the top north furniture very important replace any benches or built in seating with freestanding dining tables and chairs tables must be clearly set for a wedding dinner chairs evenly spaced and aligned clean symmetrical layout lighting add warm white fairy lights only in the central area between the 4 planters lights in straight parallel lines elegant minimal not dense soft ambient evening glow style high end outdoor wedding reception temporary event setup not permanent architecture neutral tones refined elegant photorealistic strict rules do not change number of tables do not replace tables with benches do not alter layout do not add extra furniture only enhance styling and lighting this is a wedding seating plan not a landscape or architectural redesign