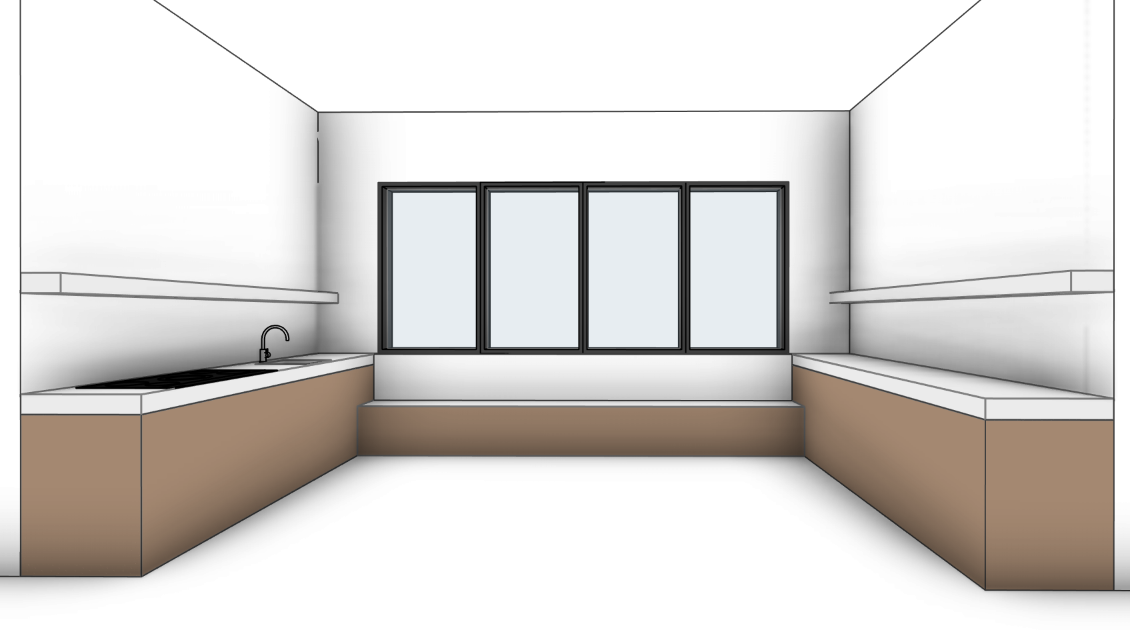
an atmospheric softly lit european inspired kitchen interior applying a warm refined aesthetic to the supplied full width revit 3d perspective the camera looks directly toward the large four panel window centred on the back wall with a continuous bench seat running beneath the window and long runs of cabinetry and benchtops extending along both side walls including the sink and mixer on the left the window framing is a clean crisp white with slim profiles and fine mullions reading contemporary yet understated and allowing the glazing and incoming light to remain the focus transform all base cabinetry and the bench seat into a rich timber finish with a subtle vertical grain stained to echo the warm bronze tones of the original reference kitchen while retaining the natural character of wood the timber has a matte finish with gentle realistic variation in tone and a soft patina suggesting a carefully maintained but lived in interior the benchtops above the side cabinetry and the top of the bench seat are rendered in honed off white marble pale creamy stone with soft grey veining not too busy with a slightly eased edge and a thin realistic shadow line at the junction to the timber below the surrounding walls are finished in soft warm grey plaster with a hand applied slightly mottled texture that adds depth and a subtly lived in feel particularly in the corners and ceiling junctions the long bench seat beneath the window is detailed as a built in element with shaker style front panels and a simple skirting board at the base so it feels appropriately residential and consistent with the overall language of the kitchen joinery on top of this bench seat place cushions that exactly match those in the attached bench seat photograph use the same number of cushions the same proportions and the same arrangement scaled to suit the length of the window seat the seat cushions are softly structured with a slightly rounded relaxed profile and stitched edge details upholstered in a smooth slightly lustrous leather or leather like material in a desaturated olive taupe tone the back cushions sit directly above taller and generously filled with visible creasing and soft wrinkling that conveys a comfortably worn look their colour and material are identical to the seat cushions so the bench reads as a single cohesive banquette replicate the subtle variations in sheen creases and shadowing from the reference image so the cushions feel convincingly lived in rather than perfectly new along both side walls retain the cantilevered open shelves in matching marble running parallel to the benchtops and supporting a curated arrangement of glassware ceramic vases and a few tall branches to capture the relaxed styling driven character of the original reference kitchen while keeping the composition balanced and uncluttered the sink run on the left incorporates a single elegant brushed brass gooseneck mixer tap emerging from the marble with a simple round base echoing the warm metal tones in the space lighting is entirely natural coming from the window soft cool daylight that washes evenly across the plaster walls benchtops timber fronts and leather cushions with subtle reflections in the marble shadows are gentle and realistic with slight falloff toward the corners of the room creating a calm intimate mood the colour palette focuses on warm timber tones creamy stone soft grey plaster crisp white window frames desaturated exterior views and the olive taupe leather of the bench cushions with no harsh whites so the final image reads as a high end editorial interior photograph applied consistently to the exact geometry and viewpoint of the supplied full width revit 3d perspective