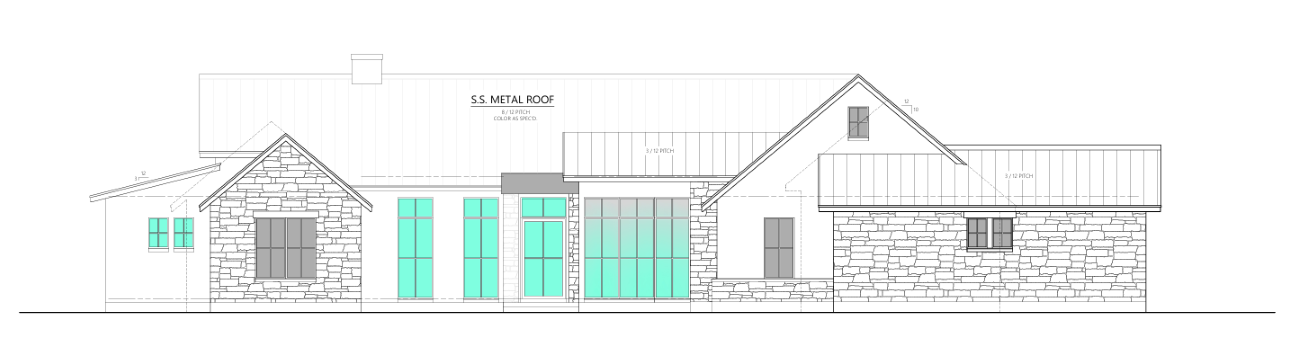
photorealistic architectural render front elevation use the uploaded architectural elevation drawing as the strict geometric reference convert this 2d architectural elevation into a highly realistic high end architectural photograph of the completed house critical preserve the architecture shown in the reference exactly maintain the same building footprint proportions rooflines roof pitches gable locations wall locations window locations door locations central glazed opening and overall asymmetrical composition do not redesign the house architectural style refined transitional european inspired by contemporary european country houses and sophisticated belgian french residential architecture the design should feel timeless understated elegant warm and highly architectural traditional european character combined with clean contemporary detailing exterior materials use natural light warm gray european stone on the two major gabled masonry volumes with realistic irregular stone sizing subtle color variation natural mortar joints and authentic stone depth use warm white very light greige smooth stucco on the intermediate wall volumes use dark bronze or charcoal metal window frames with realistic reflective glass use a dark charcoal standing seam metal roof maintaining the roof configuration shown in the drawing add restrained natural wood accents where architecturally appropriate using a warm medium natural oak wood tone windows and doors preserve every window and door opening from the reference drawing the turquoise areas shown in the drawing represent glazing render these as realistic clear architectural glass not turquoise colored glass use subtle dark bronze charcoal frames realistic reflections slight transparency and believable interior depth the large central glazed opening should become a dramatic but elegant floor to ceiling european style glazed door window system while maintaining exactly the same size and location as the drawing architectural character give the house authentic architectural depth and construction realistic stone thickness recessed windows subtle window reveals realistic roof edges accurate standing seam metal roofing believable gutters and flashing natural transitions between stone and stucco refined european detailing high quality custom residential construction keep ornamentation restrained no excessive classical columns arches quoins elaborate moldings or ch teau style decoration setting place the house in a beautifully landscaped upscale residential setting use restrained european landscaping with a manicured lawn low evergreen shrubs ornamental grasses natural stone planting beds and a few mature trees landscaping should frame the architecture without hiding the facade include a refined natural stone walkway approaching the main entry lighting and photography render as a professional luxury residential architectural photograph camera approximately eye level looking directly toward the front elevation with a subtle natural photographic perspective soft late afternoon daylight warm natural sunlight realistic shadows subtle ambient occlusion realistic reflections physically accurate materials high dynamic range extremely detailed textures the final image should look like a real completed custom european inspired luxury home photographed by an architectural photographer not a computer generated concept image architecture first photorealism second do not alter the design