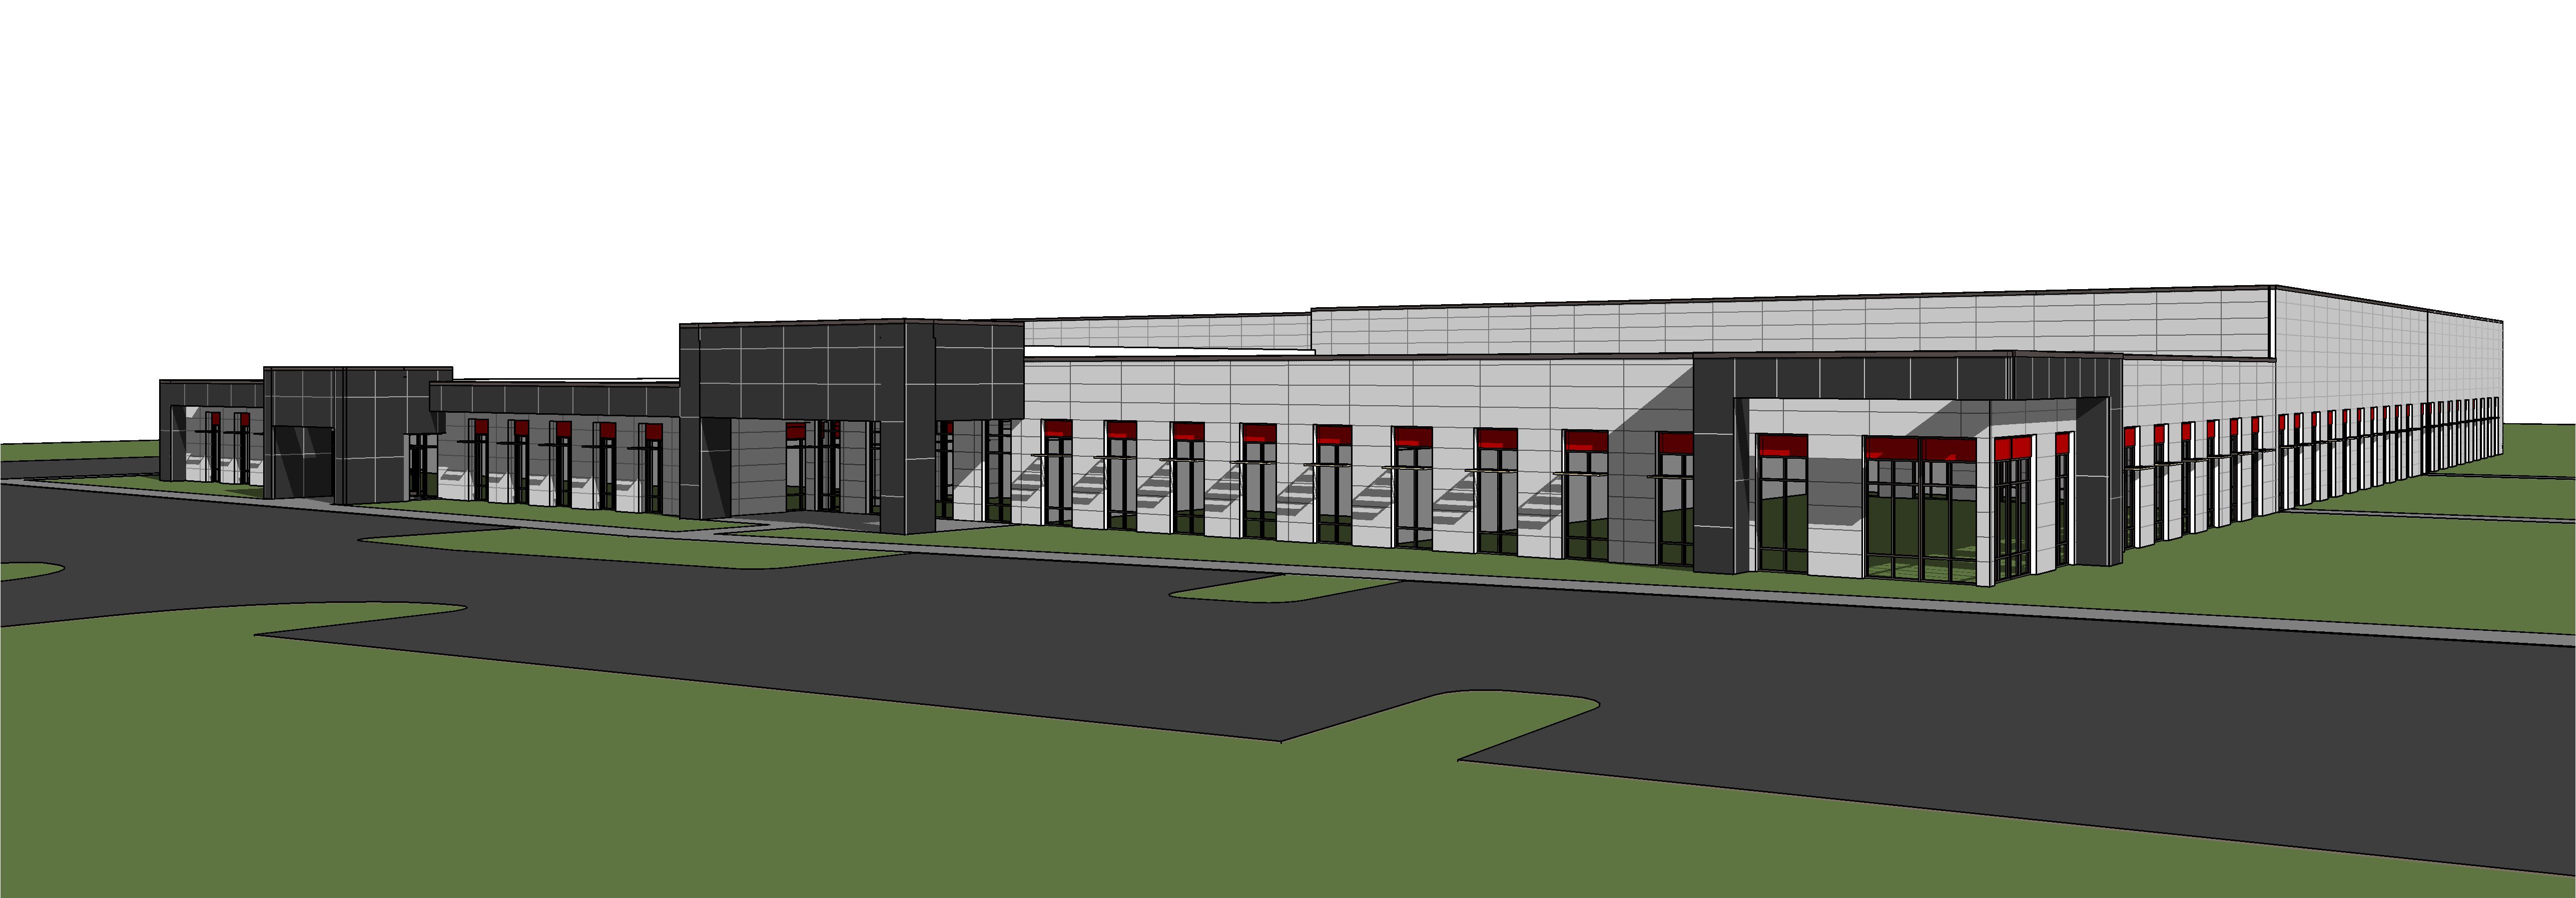
photorealistic architectural exterior render of the provided revit model match the original building design exactly preserve all existing geometry building massing wall locations roof heights parapets storefront locations entrance canopies window sizes mullion patterns facade articulation and camera angle exactly as shown in the reference model the entire building exterior shall be clad in stucco while maintaining the exact color scheme shown in the model all light colored facade surfaces shall be smooth light colored architectural stucco all dark gray accent volumes entrance portals horizontal bands and feature elements shall remain dark gray stucco preserve all red accent panels exactly as shown maintain the exact placement and proportions of all facade elements do not redesign reinterpret relocate enlarge reduce or remove any architectural components enhance only the realism through high quality stucco textures realistic glazing accurate shadows material depth and professional architectural lighting site enhancements may be added sparingly and realistically including minimal landscape planting around the building foundation a limited number of small ornamental shrubs and grasses minimal trees located primarily in the background and perimeter areas realistic parking lot striping a small number of parked vehicles appropriate for a modern office and manufacturing facility a few people in professional work attire entering exiting or walking near the building all added site elements should remain secondary to the architecture and should not obstruct views of the building accuracy to the reference model is the highest priority do not change the building design facade composition color placement roof forms window layout or architectural character in any way create a realistic built version of the provided model not a redesigned concept