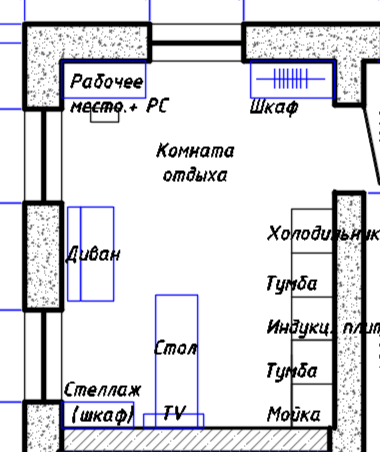
photorealistic interior architectural visualization of a staff break room recreation room compact rectangular space approximately 4 4 x 3 0 meters walls are clad with rough unedged wooden boards live edge planks with visible knots and natural grain creating a warm eco style atmosphere natural wood flooring and exposed wooden ceiling beams layout based on the plan left wall a small work desk with a chair single workstation next to it a wall mounted document cabinet below the window area a two seater sofa with a coffee table right wall a linear kitchenette block consisting of a refrigerator two lower cabinets with drawers an induction cooktop a sink with faucet and upper wall cabinets all kitchen fronts are made of wood matching the wall cladding center a dining table with two chairs and a tv mounted on a stand or wall bracket near the table a tall shelving unit rack for storage is placed near the entrance warm ambient lighting soft daylight from a window a few potted green plants add freshness cozy functional rustic modern break room interior eye level wide angle shot 3 4 view high detail realistic materials 8k v ray octane render cinematic lighting ultra realistic sharp focus depth of field professional interior photography trending on archdaily