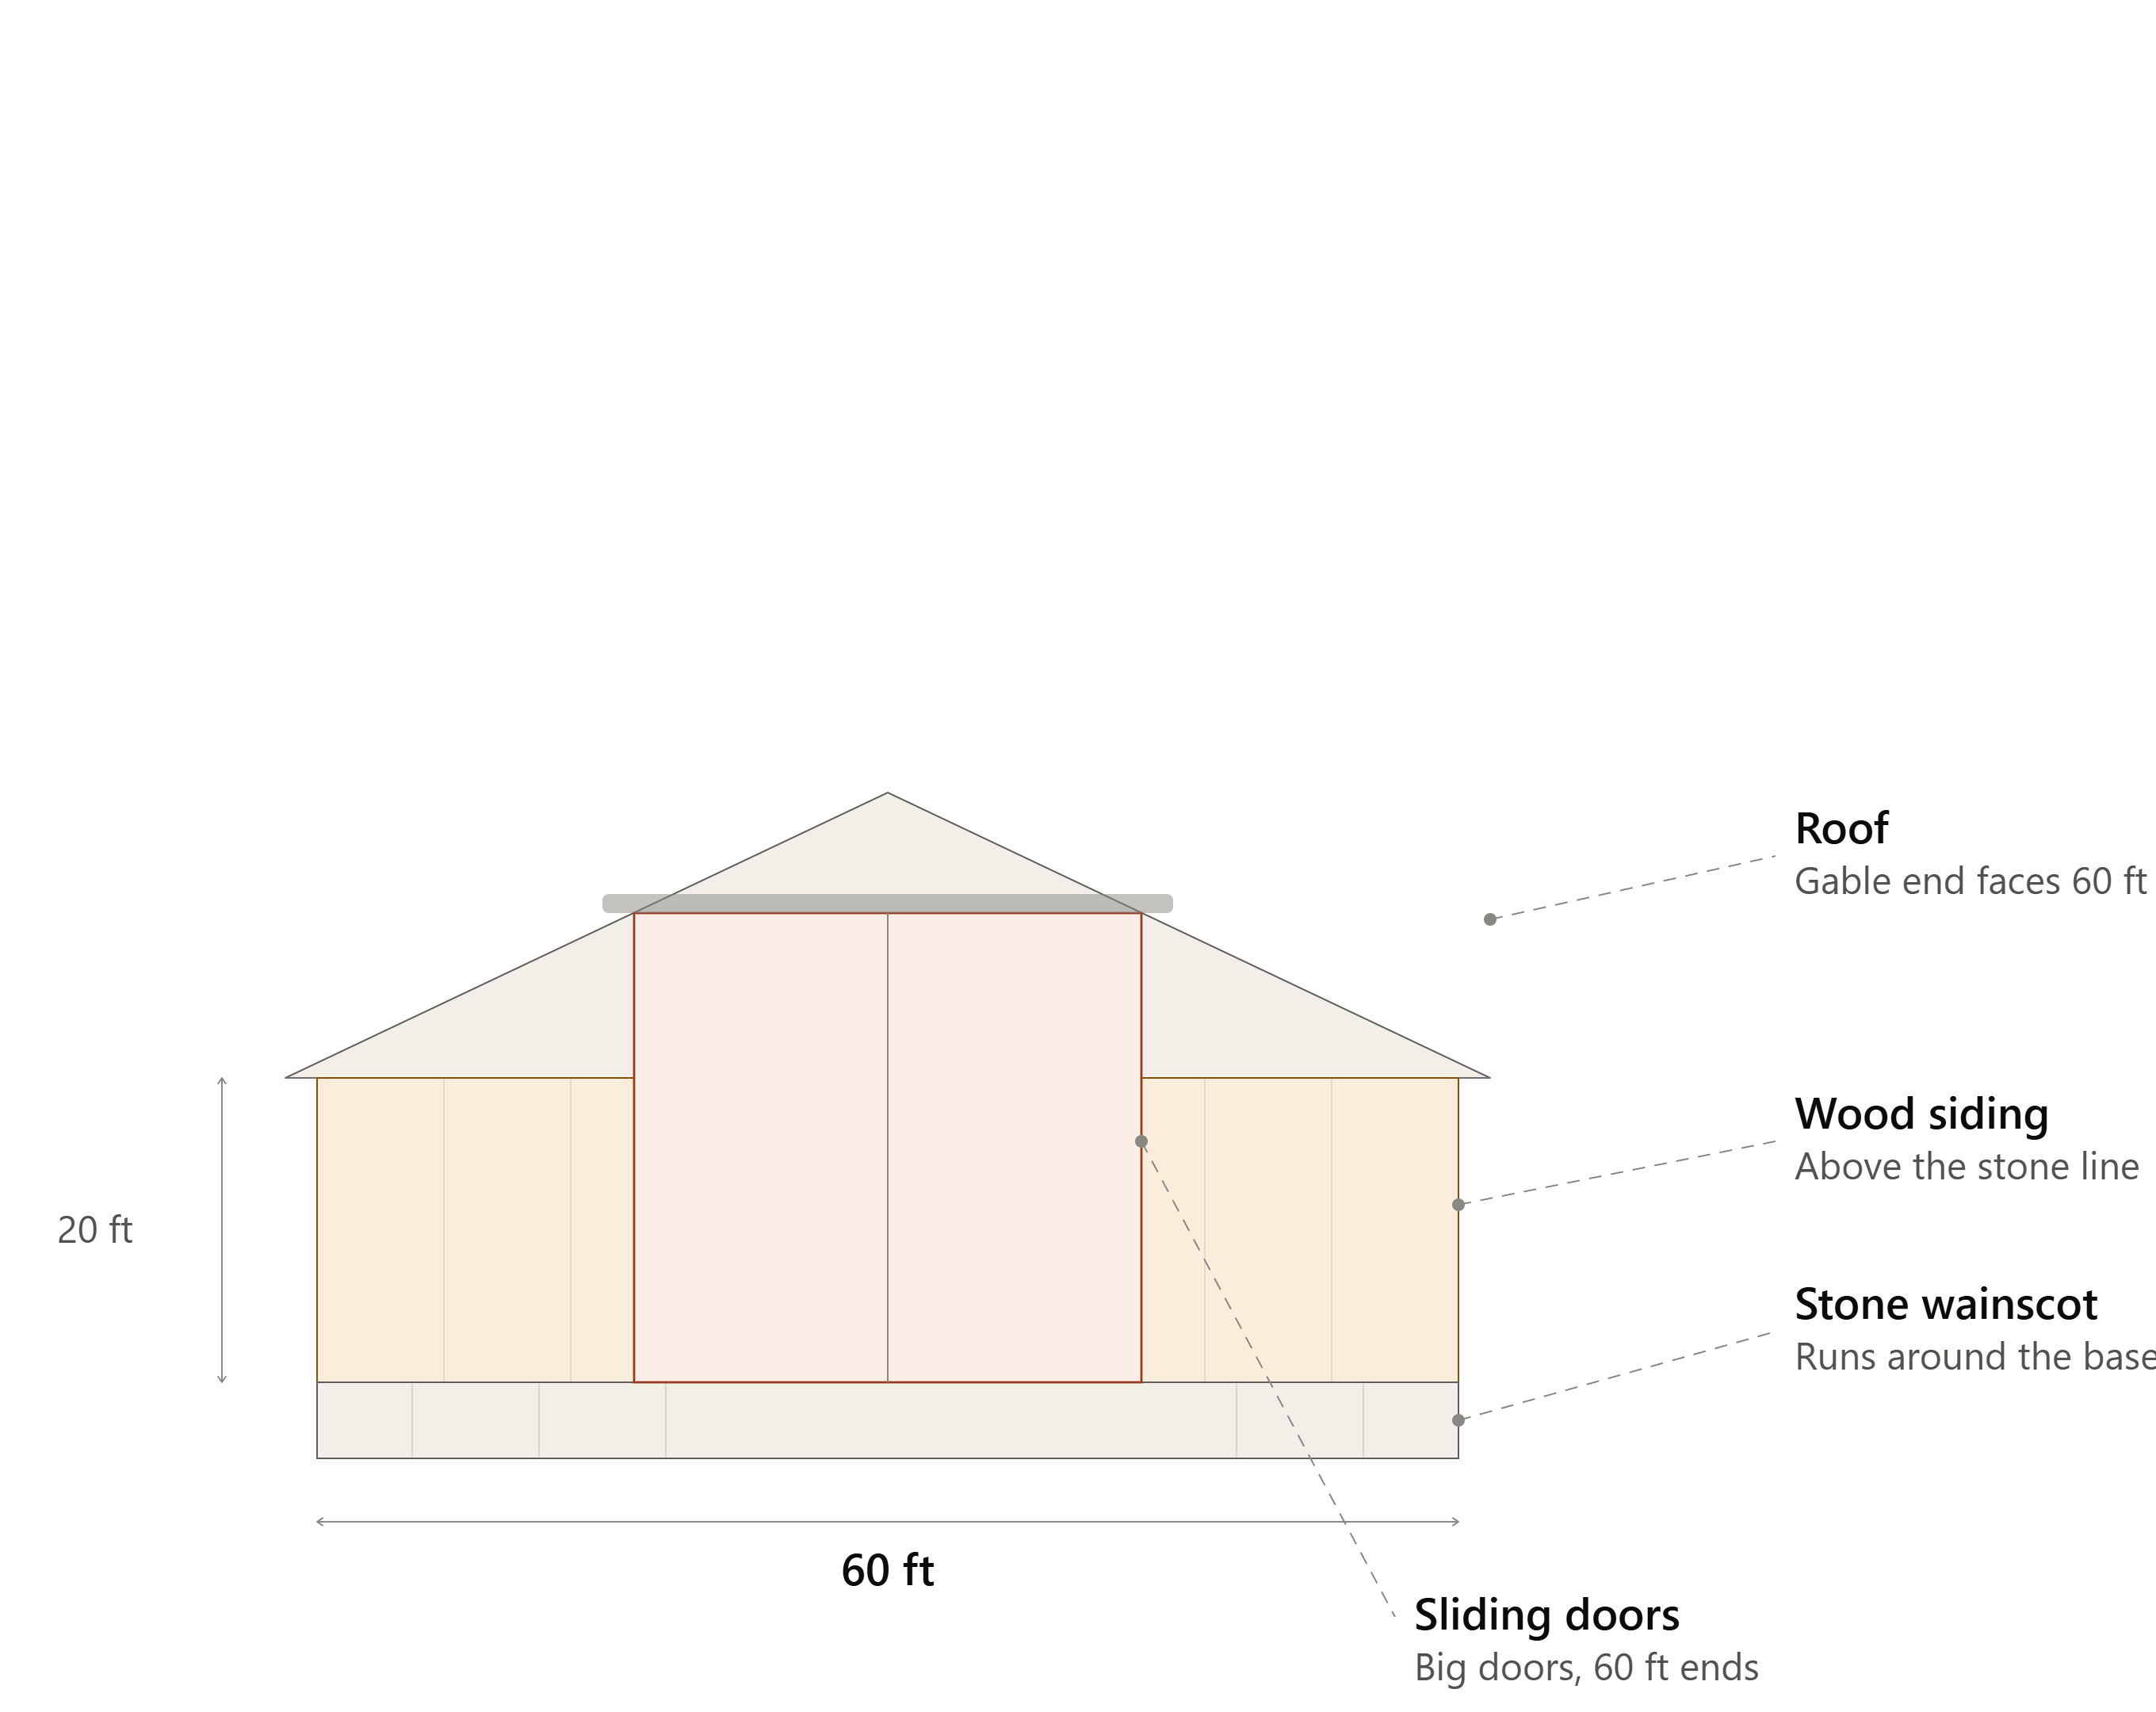
need a design for a 60 x70 barn with 20 sidewalls big doors out the front 60 side the roof should be 12 in 12 on the 70 length while the front should pitch back at an 8 12 pitch to create a dutch hip wood framing and siding above a 3 foot stone wainscot inside should have 2 pickleball courts large windows on the other 60 end and a large door positioned towards the front on the 70 sidewalls