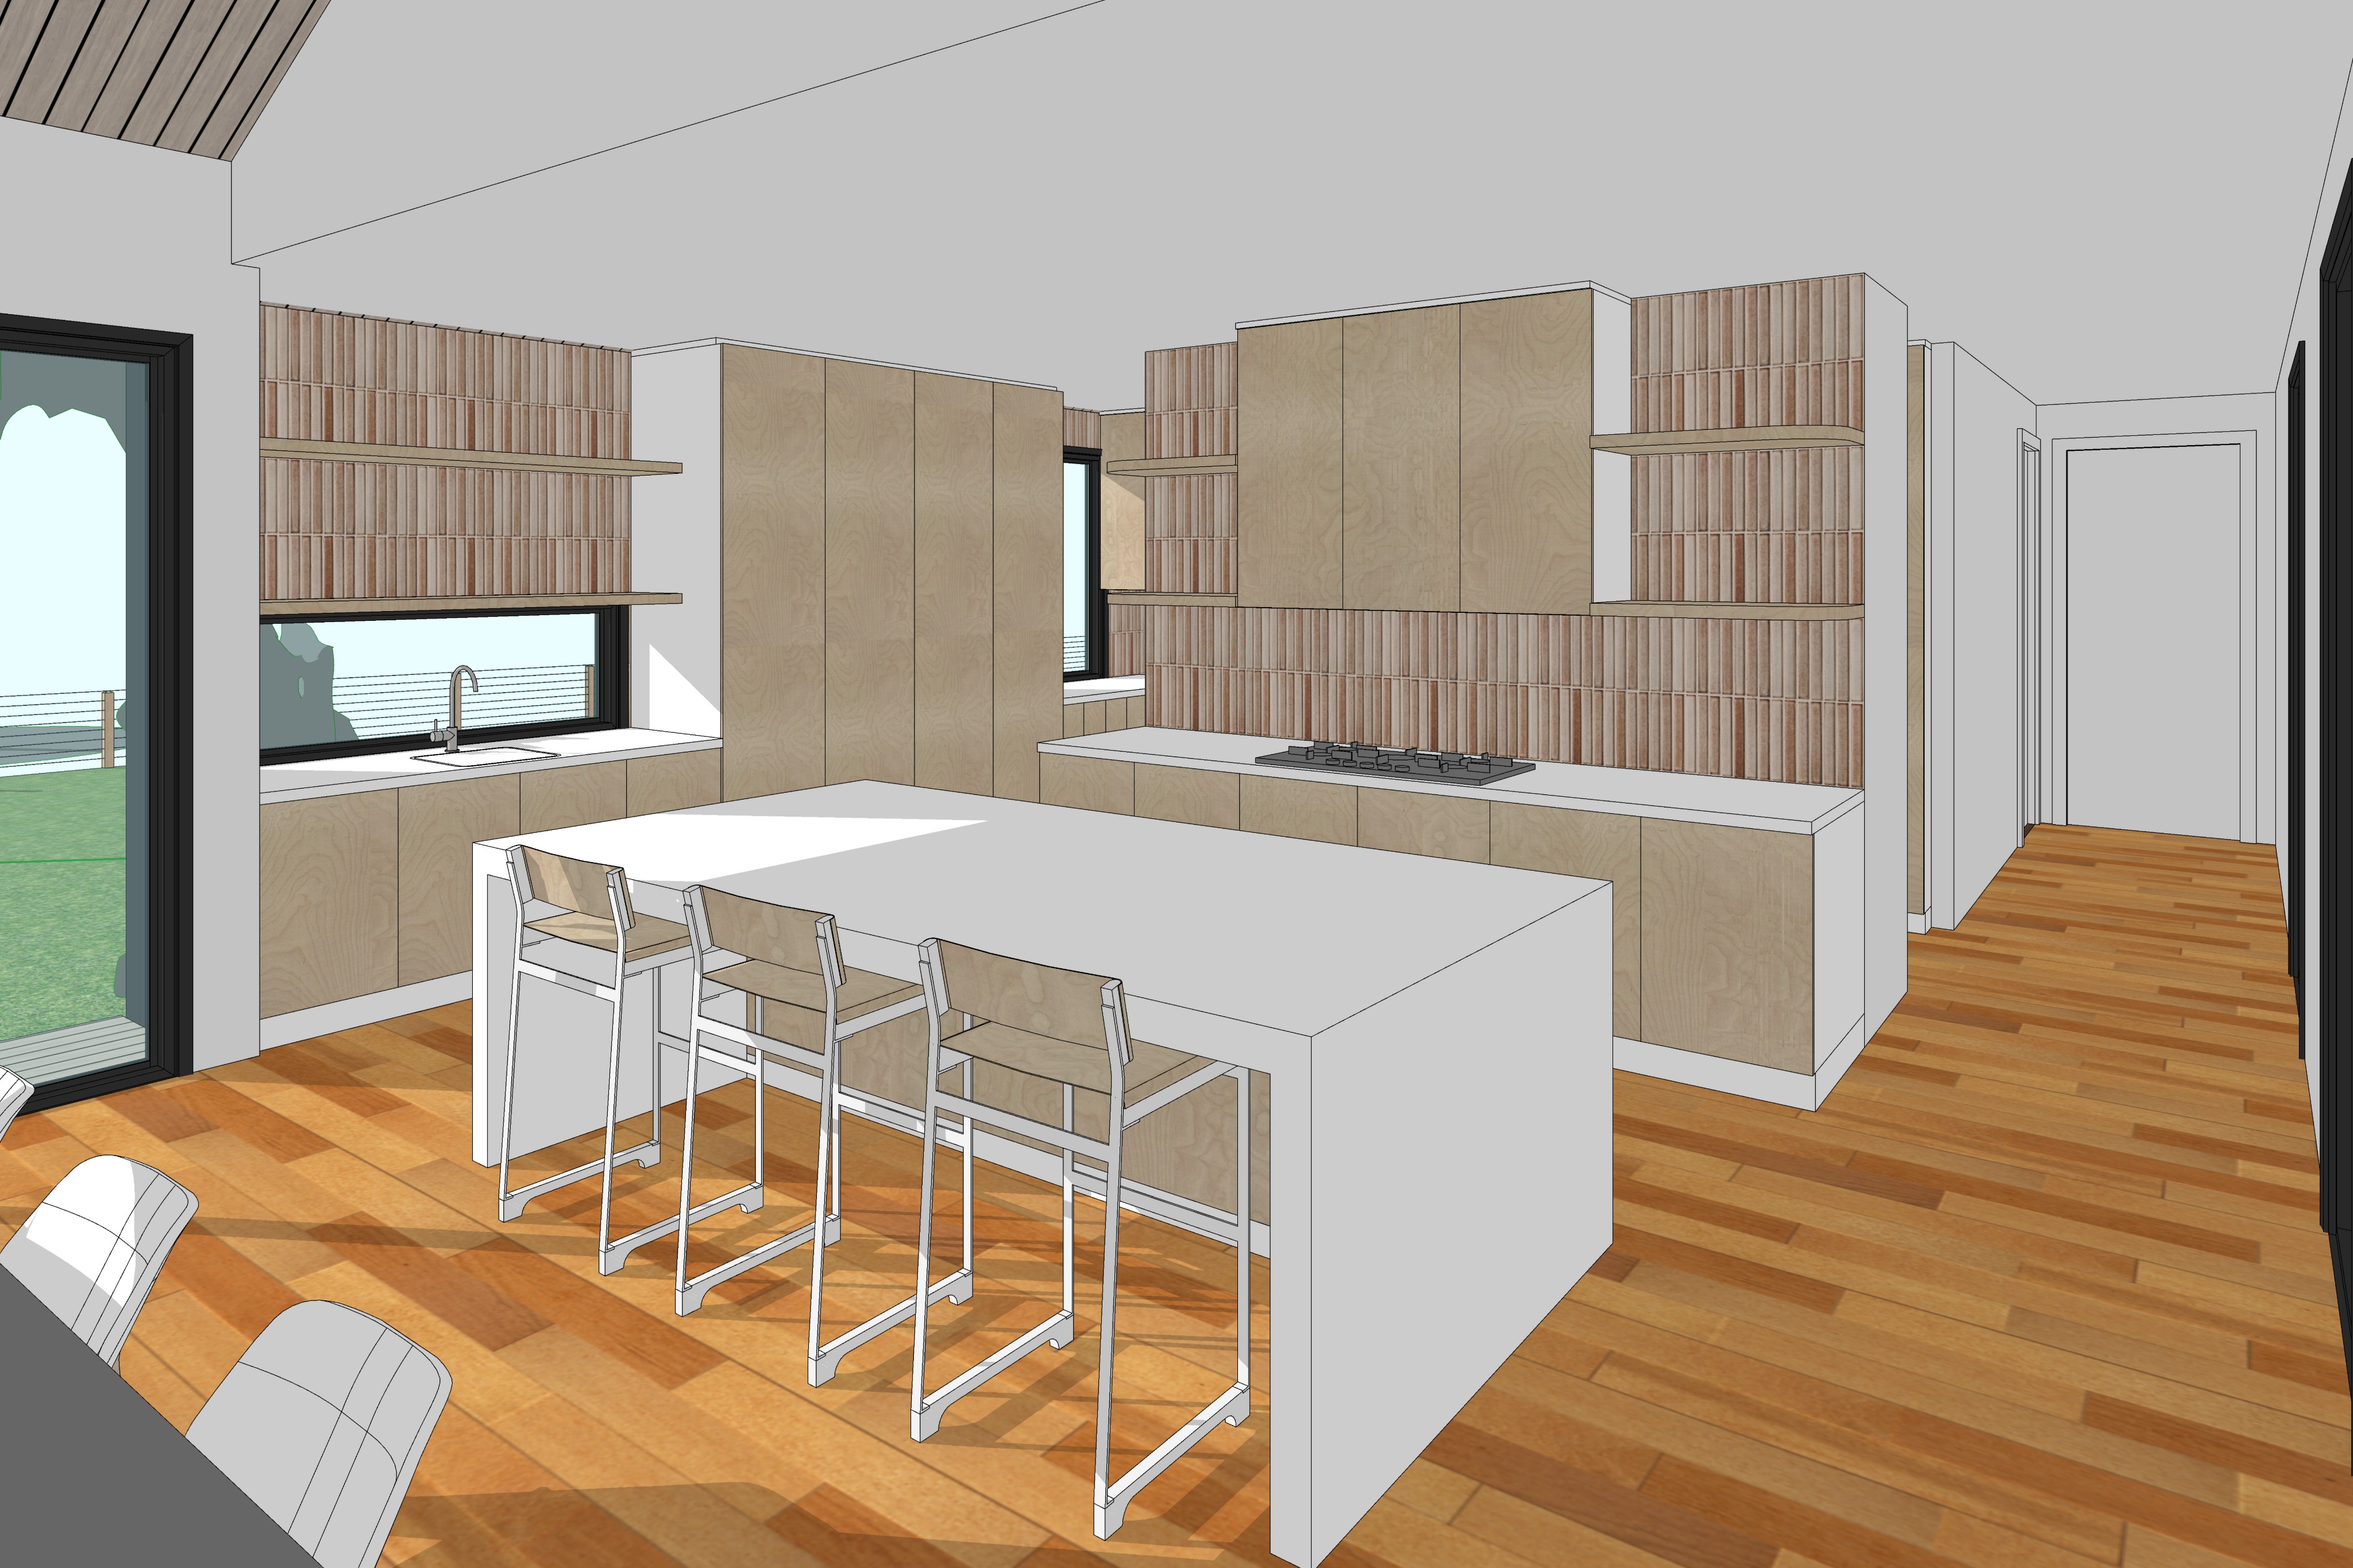
create an ultra photorealistic architectural interior render of the attached contemporary australian residential kitchen with a refined cinematic photographic style inspired by the local project and premium australian architectural publications transform the existing conceptual model into a highly realistic professionally photographed interior through enhanced material textures natural lighting realistic reflections and carefully curated lifestyle entourage strictly preserve the exact geometry proportions cabinetry configuration joinery dimensions kitchen island benchtop thicknesses window and door positions ceiling heights wall locations floor layout furniture positions camera angle perspective and overall composition of the original input image do not redesign reposition resize or modify any architectural elements maintain the exact original material colours and overall palette enhancing only their realism texture and natural response to light the kitchen features a warm contemporary palette of natural light toned timber joinery subtle timber grain soft white benchtops vertically laid terracotta tiled splashbacks and natural hardwood flooring maintain the exact original timber colour and tone of all cabinetry introducing realistic fine timber grain subtle natural variation soft matte finishes and accurate joinery detailing the full height cabinetry overhead cupboards lower kitchen cabinets and island joinery must retain their existing dimensions panel arrangements and proportions the kitchen splashback is finished in individual 300 mm long 50 mm wide terracotta tiles installed vertically with the 300 mm dimension running in the vertical direction and the 50 mm dimension running horizontally this specification applies to the tiled splashback behind the rear cooktop and to the matching tiled wall sections surrounding the open timber shelving including the splashback areas adjacent to the kitchen sink the tiles must retain the exact location coverage overall arrangement and visual rhythm shown in the input image each tile should read as an individual elongated rectangular terracotta tile with clearly defined vertical orientation fine grout joints and realistic material depth introduce subtle natural variation between individual tiles with warm muted earthy terracotta tones delicate clay texture soft tonal irregularities and a refined matte to low sheen finish the terracotta should feel natural sophisticated and slightly handmade with restrained variation in warm clay dusty rose and muted earthy brown undertones without becoming excessively orange red or saturated maintain precise vertical alignment consistent 50 mm tile widths clearly articulated horizontal joints at the ends of the 300 mm tiles and realistic narrow grout lines in a complementary warm neutral tone the tiles must not be interpreted as timber battens timber slats ribbed panelling fluted timber or continuous vertical strips the splashback must remain a tiled surface consisting of individual 300 50 mm vertically oriented terracotta tiles with visible tile divisions and accurate rectangular proportions throughout retain all existing open timber shelves in their exact positions dimensions thicknesses and natural timber finish projecting from the tiled wall surfaces without altering their configuration the large central kitchen island must retain its exact rectangular geometry dimensions overhangs waterfall end panels and original soft white colour enhance the island with a refined natural white stone finish featuring extremely subtle warm grey veining delicate mineral variation and a smooth honed surface with realistic light reflections avoid exaggerated marble patterns or strong contrasting veins maintain the existing three timber and metal framed bar stools in their exact positions proportions and orientation enhancing their materials with realistic timber grain refined matte metal finishes and natural contact shadows retain the existing dining furniture visible in the lower left foreground without modifying its geometry position or colour the rear kitchen benchtops should maintain their original white finish with subtle natural stone texture and a refined matte appearance the existing hardwood flooring should retain its exact board layout direction colour variation and warm natural timber tones enhance the floor with realistic grain subtle surface imperfections natural board to board variation and a soft satin finish that responds beautifully to incoming daylight maintain the existing white plasterboard walls and ceilings with a smooth realistic matte painted finish preserving all original ceiling junctions bulkheads wall returns and architectural detailing the timber lined ceiling visible in the upper left corner should retain its exact board spacing direction and natural timber colour with enhanced realistic grain and subtle shadow lines through the large windows and glazed door openings on the left hand side introduce a beautiful natural australian rural landscape featuring expansive farmland gently rolling green pasture scattered mature eucalyptus gum trees and distant native vegetation the landscape should feel authentic to the victorian countryside with a combination of soft green paddocks muted golden grasses natural rural fence lines and mature gum trees with textured trunks and delicate grey green foliage maintain realistic depth and atmospheric perspective with distant tree lines and farmland extending naturally towards the horizon keep the exterior landscape appropriately scaled and positioned to the existing windows without changing any window frames mullions glazing dimensions or architectural geometry the dark aluminium window and door frames should remain identical in colour profile and configuration with realistic glass reflections and natural transparency set the scene during a beautiful clear australian mid morning to midday period approximately 10 30 am to 12 00 pm with natural sunlight entering strongly through the existing windows and glazed doors on the left hand side of the image preserve the original lighting direction and existing shadow patterns shown in the input image enhancing them with realistic sunlight intensity soft atmospheric diffusion and refined cinematic contrast the sunlight should illuminate the kitchen island timber cabinetry terracotta tiled splashbacks and hardwood flooring from the left creating beautifully articulated directional shadows extending naturally across the room towards the right hand side allow the sunlight to wash across the island benchtop revealing the delicate stone texture and subtle reflections while introducing warm highlights to the timber joinery and flooring the terracotta splashback should respond naturally to incoming daylight revealing the individual tile surfaces subtle tonal variations fine grout joints and delicate shadows along the tile edges maintain realistic shadow definition beneath the bar stools cabinetry and kitchen island with soft ambient illumination throughout the remaining interior spaces the overall lighting should feel bright inviting and naturally balanced with a beautiful interplay between direct sunlight and soft reflected daylight avoid exaggerated golden hour colouring excessive contrast artificial lighting effects or overly warm orange tones the scene should retain a sophisticated natural daytime atmosphere with subtle cinematic warmth introduce carefully curated realistic lifestyle entourage throughout the kitchen to create a warm lived in contemporary australian home while maintaining a clean and uncluttered architectural composition on the central kitchen island position a natural timber chopping board with a small selection of freshly prepared vegetables such as sliced cucumber avocado or leafy greens accompanied by a simple ceramic bowl containing seasonal fruit including citrus and apples introduce a small shallow ceramic serving bowl and a neatly arranged selection of fresh produce maintaining generous clear benchtop space so the island s form and material finish remain clearly visible keep all styling understated naturally arranged and proportionate to the kitchen avoiding excessive decorative objects or clutter at the rear cooking area introduce a casually dressed woman preparing a meal at the existing cooktop positioned naturally with her back partially towards the camera and her body facing the cooking surface she should appear approximately 30 40 years old with brown hair loosely tied into a natural bun wearing a relaxed off white linen t shirt light neutral trousers and a soft natural linen apron her posture should be candid and relaxed with one hand gently stirring a stainless steel saucepan on the cooktop while the other rests naturally nearby she should appear genuinely engaged in preparing food rather than posing for the camera maintain realistic human proportions natural skin tones subtle fabric textures and accurate interaction with the kitchen environment the woman should be appropriately scaled to the existing cabinetry and positioned without obscuring important joinery details altering the kitchen layout or introducing additional furniture style the rear kitchen benchtop with a restrained selection of everyday cooking essentials including a small natural timber chopping board leaning against the vertically laid terracotta tiled splashback two understated glass olive oil bottles a minimal ceramic salt and pepper set a small potted herb and a few simple kitchen utensils position these objects naturally around the existing cooktop without covering the cooking surface or overwhelming the benchtop introduce a realistic stainless steel saucepan with subtle metallic reflections and delicate steam rising naturally from the cooking surface creating a subtle sense of activity and habitation populate the existing open timber shelves with carefully arranged lifestyle objects including neatly stacked neutral ceramic plates and bowls a small collection of contemporary cookbooks simple drinking glasses a few handmade ceramic vessels and small potted greenery use a restrained palette of warm whites natural timber muted earthy tones clear glass and soft green foliage arrange the objects with deliberate negative space maintaining the architectural rhythm and visibility of the vertical terracotta tiled backing the individual 300 50 mm terracotta tiles should remain clearly identifiable behind the shelving with their vertical orientation subtle colour variation and fine grout joints visible between the styled objects avoid excessive shelving clutter bright decorative colours or oversized objects the styling should feel effortless sophisticated and authentically residential as though the home has been naturally occupied rather than heavily staged the overall photographic treatment should be refined warm calm and cinematic with exceptional material realism subtle natural imperfections carefully balanced exposure realistic glass and stone reflections accurate contact shadows and sophisticated colour grading simulate professional full frame architectural interior photography with a high quality wide angle architectural lens excellent dynamic range crisp detailing natural depth and restrained editorial post processing the composition should emphasise the relationship between the kitchen island warm timber joinery vertically laid terracotta tiled splashbacks natural daylight and surrounding rural landscape capturing the atmosphere of a beautifully designed contemporary australian home the original input image must remain the absolute reference for all architectural geometry material colours furniture positions camera perspective and lighting direction with the terracotta tiled splashback specification explicitly maintained do not crop zoom rotate straighten distort or alter the original composition do not change the kitchen island geometry cabinetry arrangement benchtop thicknesses shelving configuration window positions door locations flooring layout ceiling geometry or existing furniture do not introduce additional windows doors cabinetry structural elements or architectural features do not replace the terracotta tiles with timber battens timber panelling continuous vertical strips or any other wall finish maintain individual 300 mm 50 mm terracotta tiles laid vertically across all existing tiled splashback surfaces preserving the precise tile scale proportions orientation grout detailing and warm natural terracotta character only enhance the existing scene through realistic material textures refined mid morning to midday sunlight natural australian farmland views subtle lifestyle styling and the addition of one naturally positioned woman cooking at the rear kitchen bench the final image should appear as an authentic professionally photographed architectural interior rather than a computer generated render with premium editorial quality natural atmosphere and a strong emphasis on architectural design