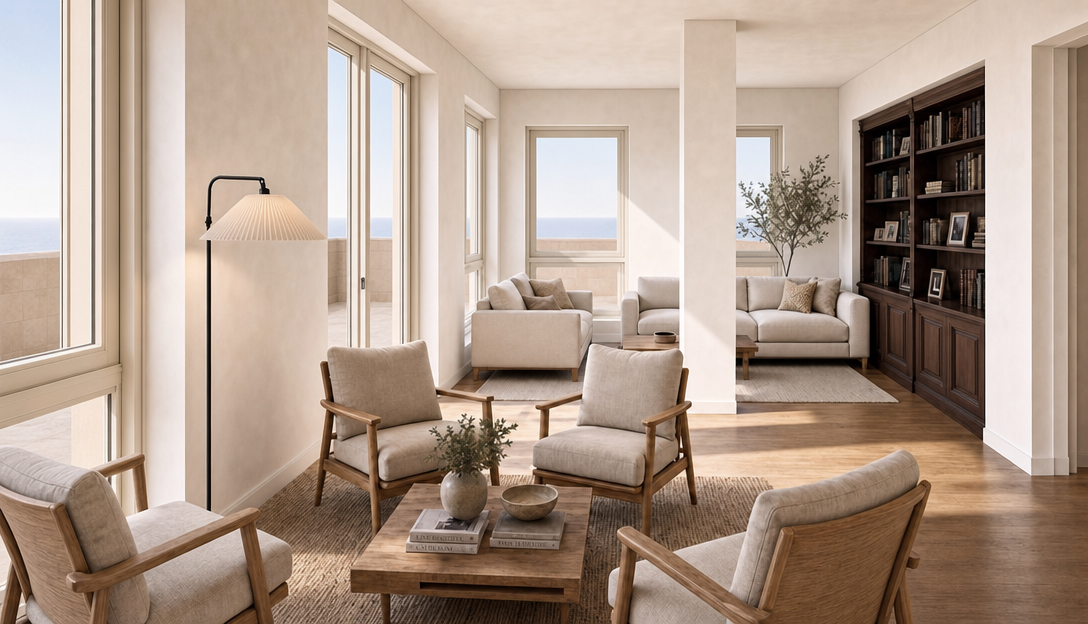
only modify the window configurations indicated below the render contains one balcony sliding door and four windows the balcony sliding door is the large glazed opening located at the extreme left edge of the image immediately beside the floor lamp do not modify this balcony sliding door in any way maintain exactly sliding door configuration frame layout dimensions glazing sill height head height no modifications are permitted to this opening window 01 left facade modify only the window immediately to the right of the floor lamp this window currently has two vertical leaves replace it with three full height vertical panels one wider fixed centre panel two narrower operable side panels remove any horizontal transom window 02 left facade modify the second window located further back on the same left fa ade apply exactly the same configuration three full height vertical panels wider fixed centre panel two narrower operable side panels no horizontal transom window 03 front window modify only the front window facing the sea located in the centre of the composition behind the sofa replace it with two full height vertical panels one fixed panel one operable casement panel remove any horizontal transom window 04 right window the window located behind the library on the right side of the room shall remain exactly as it is do not modify it window sill height all windows shall maintain a sill height of 450 mm above the finished floor level ffl the current generated image appears to have lowered the window sills making the openings taller than intended correct the sill height so that every window aligns with the architectural design sill height 450 mm above ffl maintain the original head height maintain the original opening widths do not increase the overall glazing height only correct the sill position within the existing architectural opening important think of this as replacing only the internal aluminium frame layouts inside the existing window openings do not redesign the architecture do not modify the balcony sliding door any wall furniture lighting materials flooring exterior camera composition room proportions the final image should be identical to the attached render the only visible modifications shall be the two left fa ade windows with three full height vertical panels the front window with two full height vertical panels the correction of the window sill heights to 450 mm above finished floor level no other changes are permitted