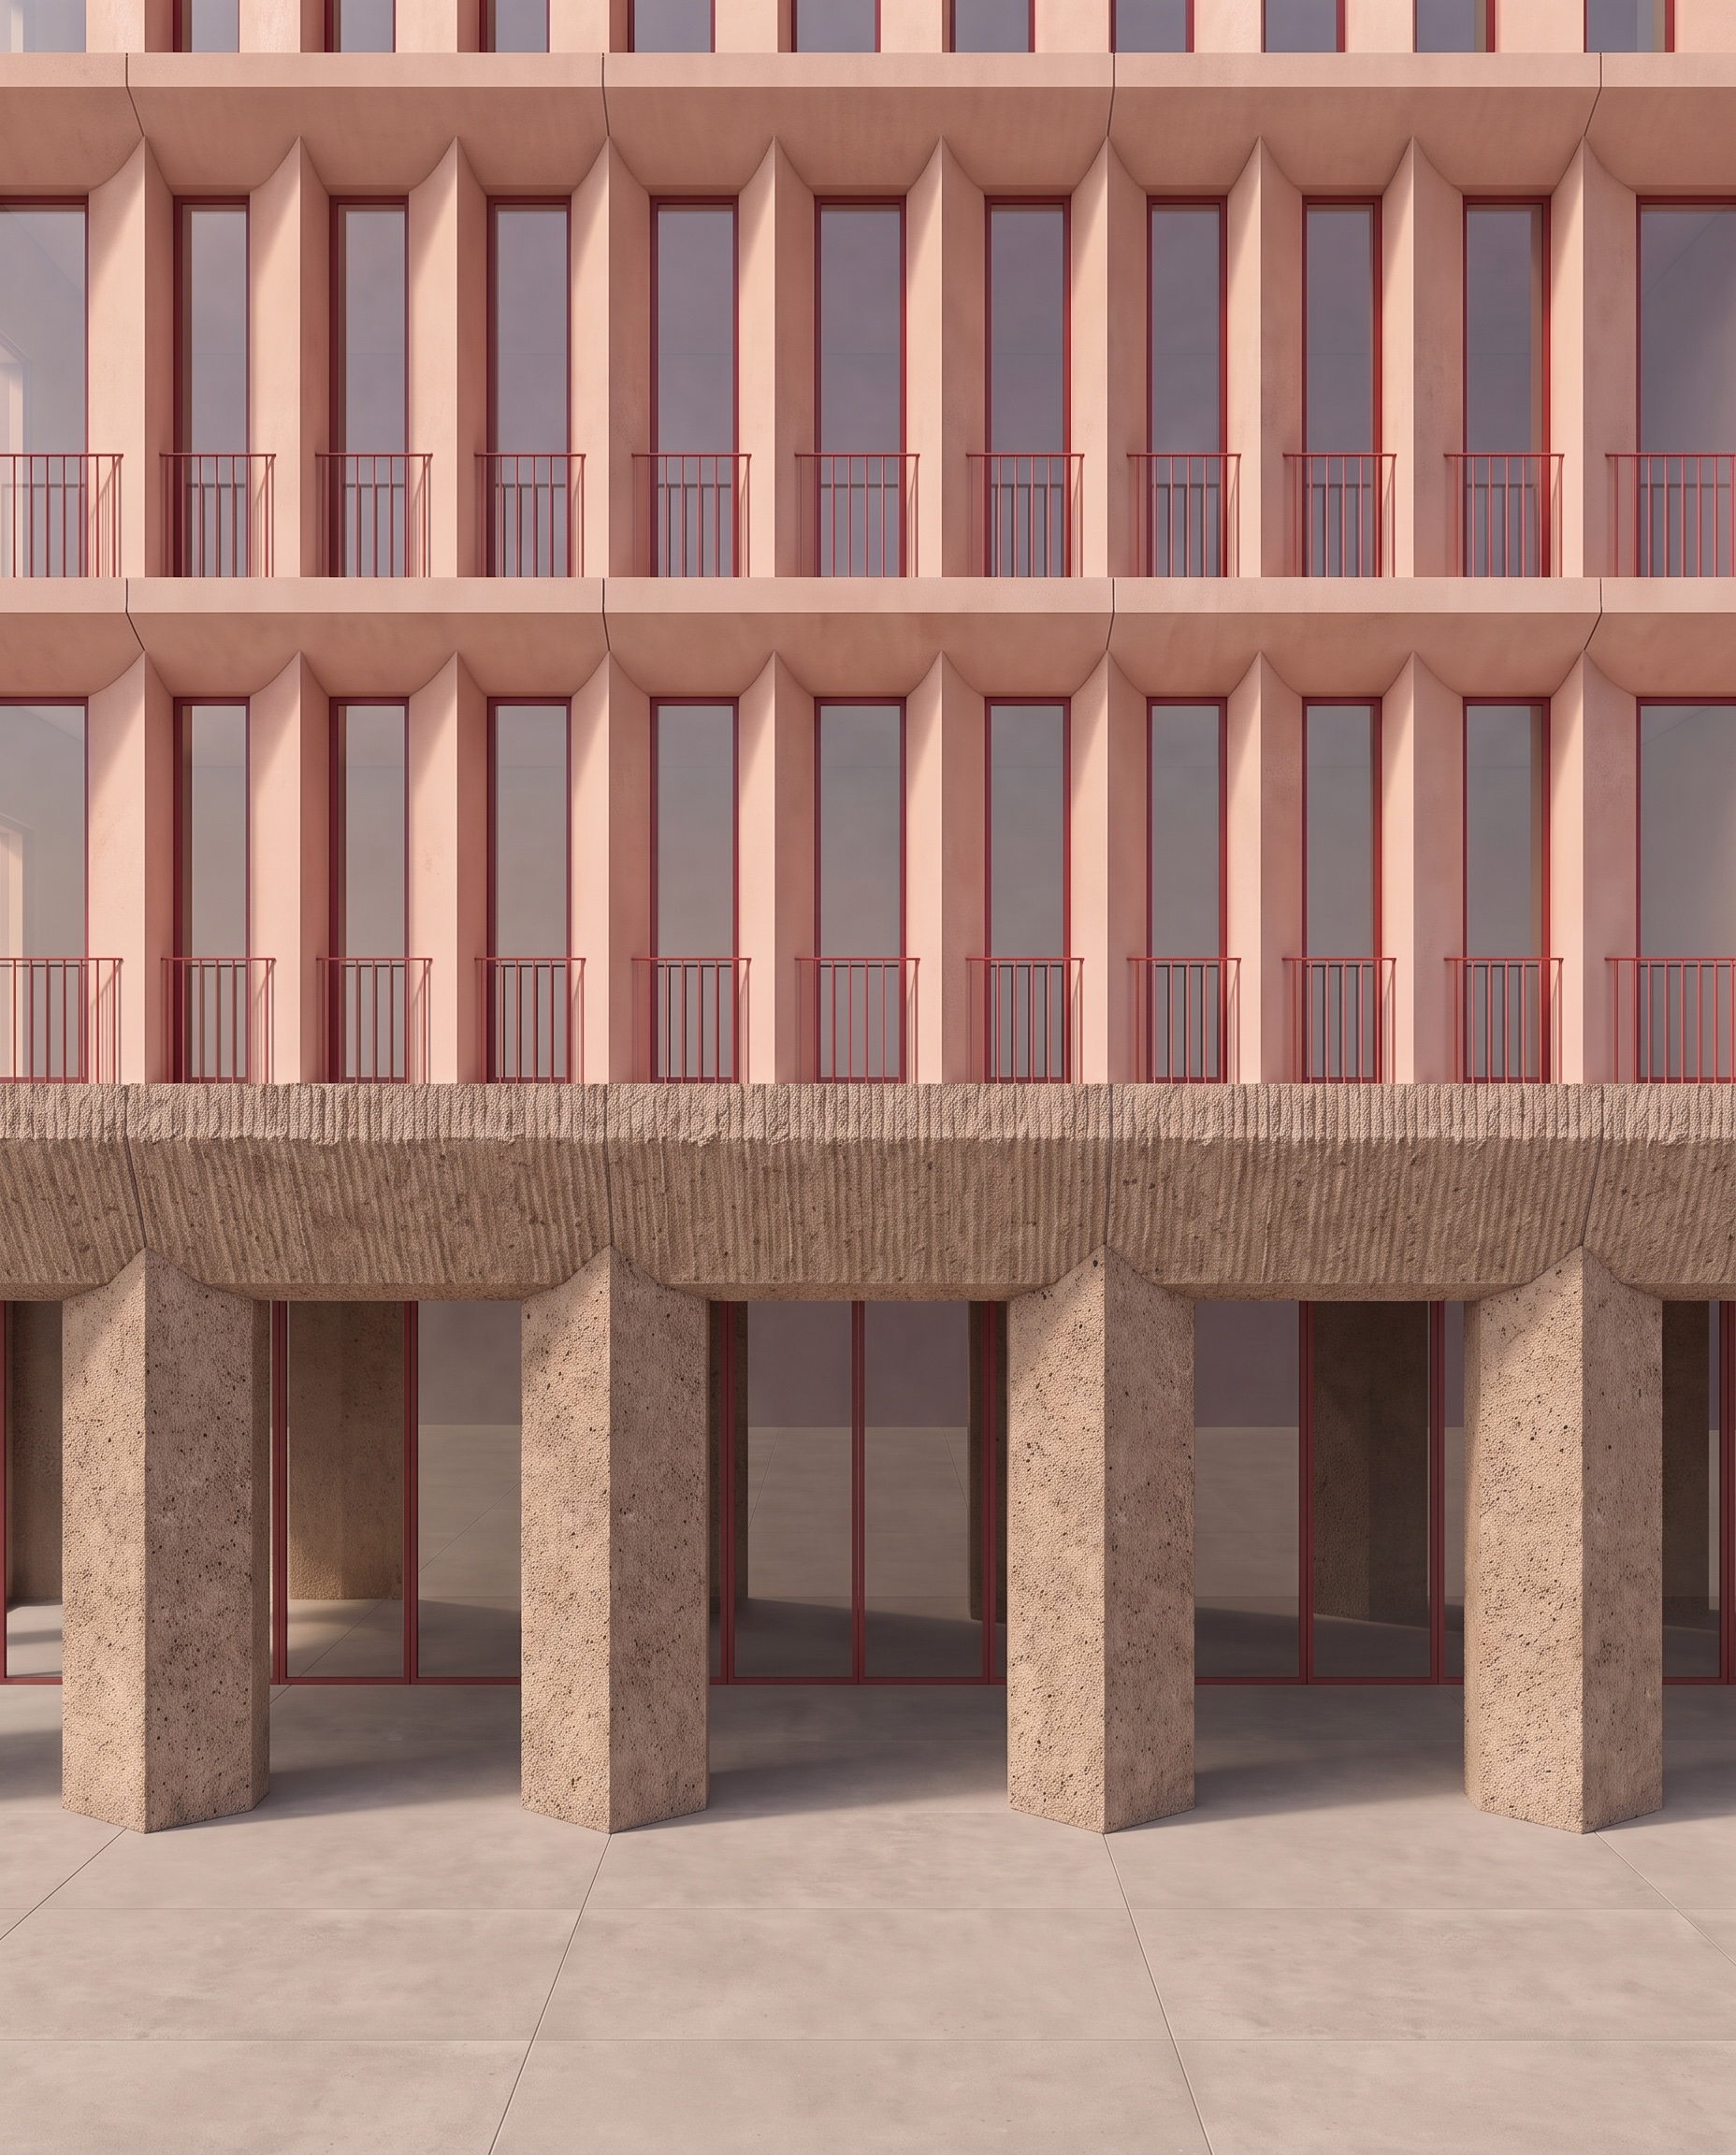
use the attached image as the exact base image make only one geometrical modification everything else must remain exactly as shown only modification second upper horizontal beam the horizontal beam of the second upper level is currently different from the horizontal beam of the first upper level correct only this element use the first upper level horizontal beam as the exact geometrical reference modify the second upper level horizontal beam so that it becomes an exact copy of the first level horizontal beam it must have exactly the same overall height thickness depth projection proportions front face height top edge underside profile curved underside geometry curvature radius and transition relationship with the vertical fa ade elements the second level beam must be geometrically identical to the first level beam essentially first upper level beam geometrical template second upper level beam exact same geometry only its vertical position changes because it belongs to the level above very important preserve everything else do not modify the first upper level horizontal beam do not modify any vertical fa ade element do not modify the connection geometry except as strictly necessary for the second beam to match the first beam do not modify ground floor geometry ground floor columns ground floor horizontal beam any construction joints flooring joints windows glazing balustrades floor to floor heights fa ade rhythm fa ade depth camera crop perspective lighting absolutely no material changes keep exactly existing salmon concrete colour existing salmon concrete texture existing brown ground floor colour existing ground floor column texture existing ground floor beam texture existing matte red aluminium existing glass existing flooring this is a geometry correction only do not regenerate the fa ade copy the exact geometry of the first upper level horizontal beam to the second upper level horizontal beam one modification only everything else must remain pixel close to the base image