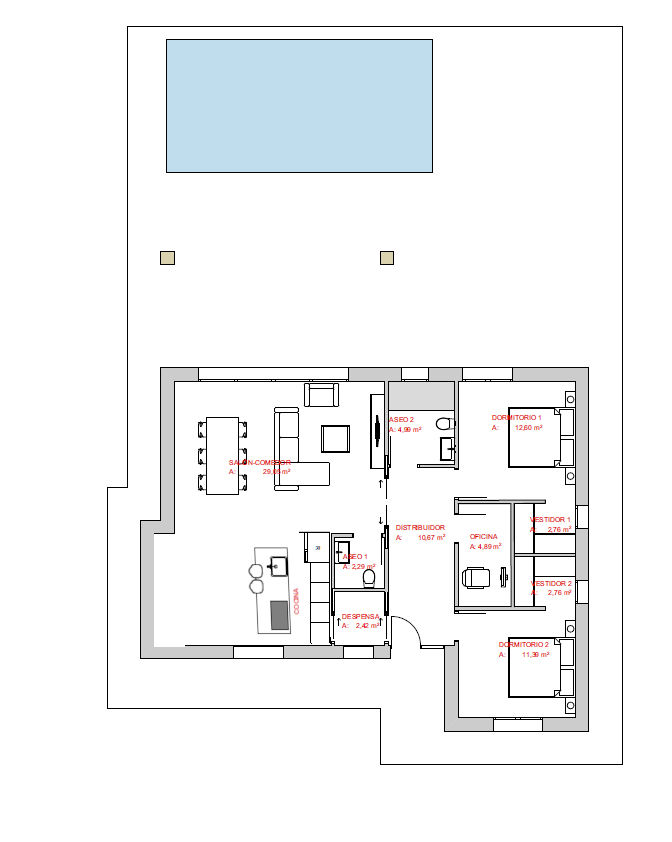
convert this floor plan into a realistic isometric 3d view of a full house show the space from an elevated angle with furniture walls and details visible mportant preserve the original architectural floor plan exactly as provided do not modify move resize or redesign any walls doors windows structural elements room dimensions ceiling heights terraces pool stairs or the overall building footprint keep the floor plan 100 identical to the original drawing only add realistic architectural finishes furniture lighting decoration and materials furnish the spaces while respecting the exact room layout circulation and proportions every piece of furniture must fit naturally within the existing rooms without changing the architecture create a premium contemporary mediterranean interior with warm scandinavian influences using natural oak wood warm white tones beige stone large format porcelain flooring indirect led lighting and elegant minimalist furniture produce a clean photorealistic isometric 3d floor plan with high end architectural visualization quality take the photo from the moodboard as reference por style and as reference for the kitchen use the same furniture as shows on the plan do not change the orientation of the floorplan