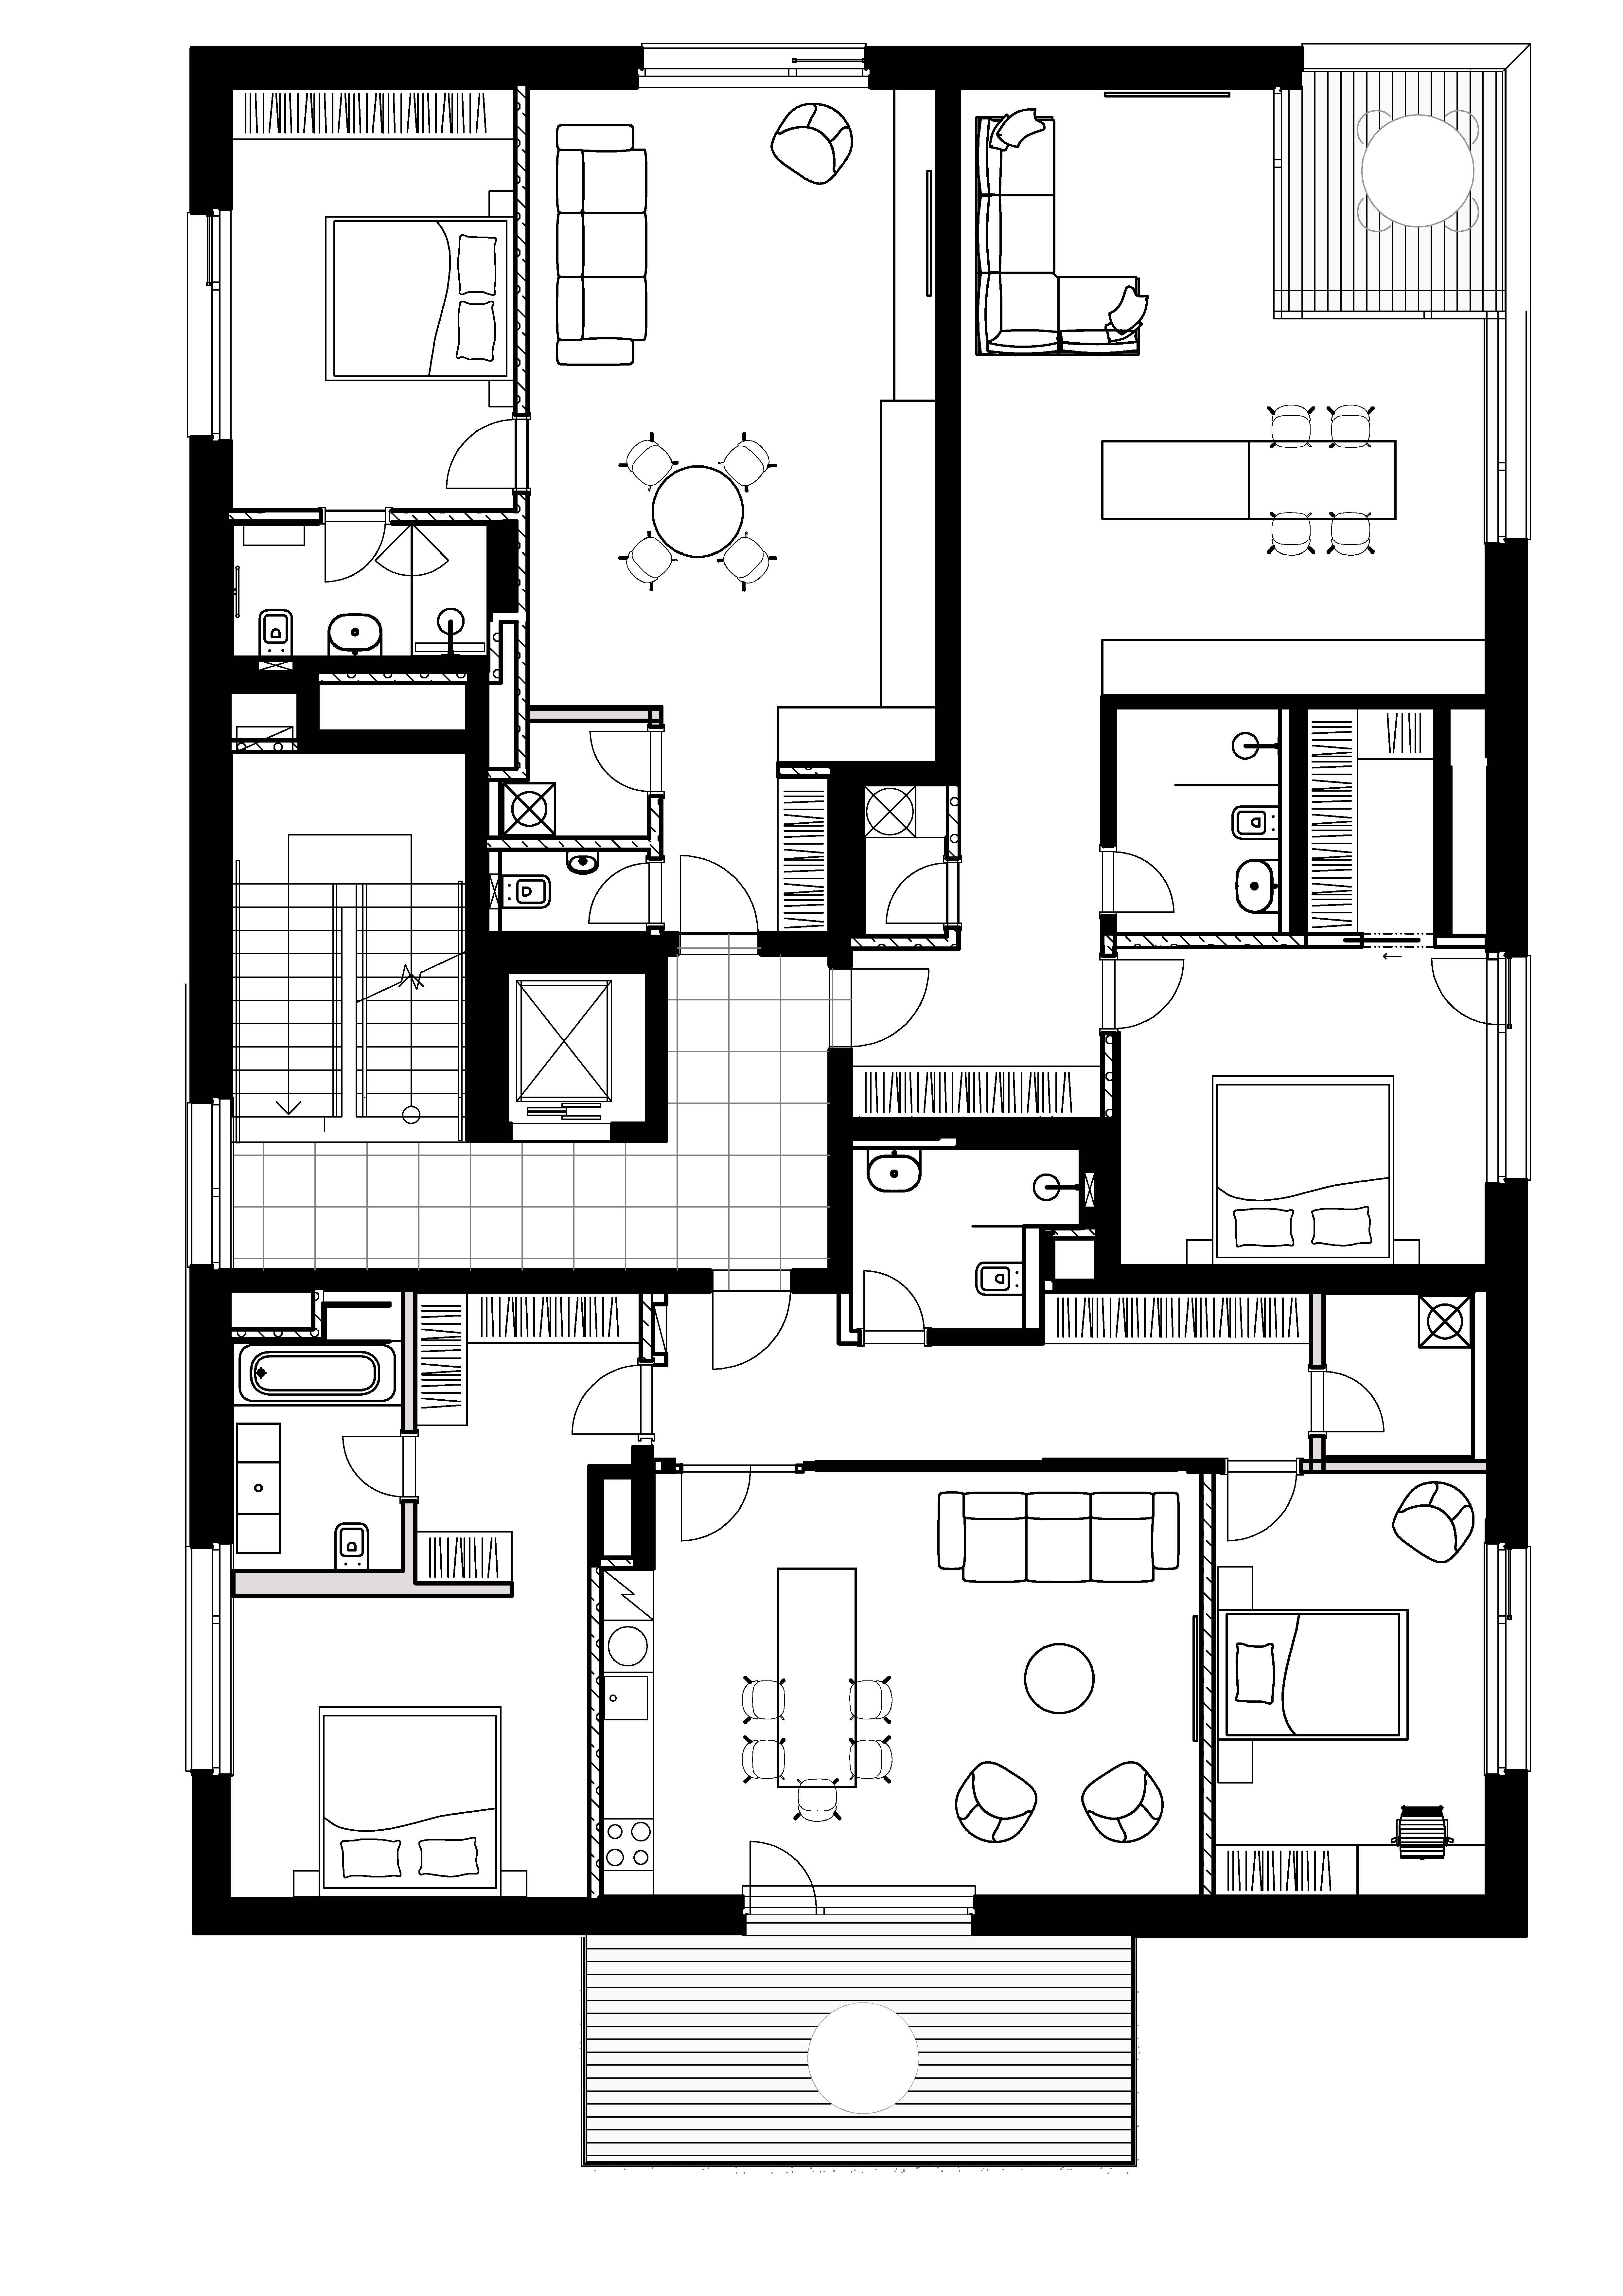
convert this floor plan into a realistic isometric 3d view of a full house show the space from an elevated angle with furniture walls and details visible absolute rule lock geometry do not change perspective do not change layout do not alter wall positions pure 3d architectural isometric extrusion of the exact provided 2d blueprint lines 100 rigid layout match zero deformation lock geometry strict 3d architectural isometric extrusion do not alter any walls or lines generate the staircase exactly as drawn in the 2d blueprint with clear 3d steps and risers following the layout 100 rigid layout match zero deformation lock geometry strict 3d architectural isometric extrusion do not alter walls or lines cut walls must have dark gray solid fills dark charcoal gray cut sections clear 3d steps following the layout perfectly 100 rigid layout match lock geometry strict 3d architectural isometric extrusion do not alter walls cut walls must have dark gray solid fills wardrobes and closets must look like simple flat top surfaces flat horizontal top boards only no high vertical volume perfectly flat top plates staircase with clear 3d steps following the layout 100 rigid layout match use the same furniture as shows on the plan do not change the orientation of the floorplan