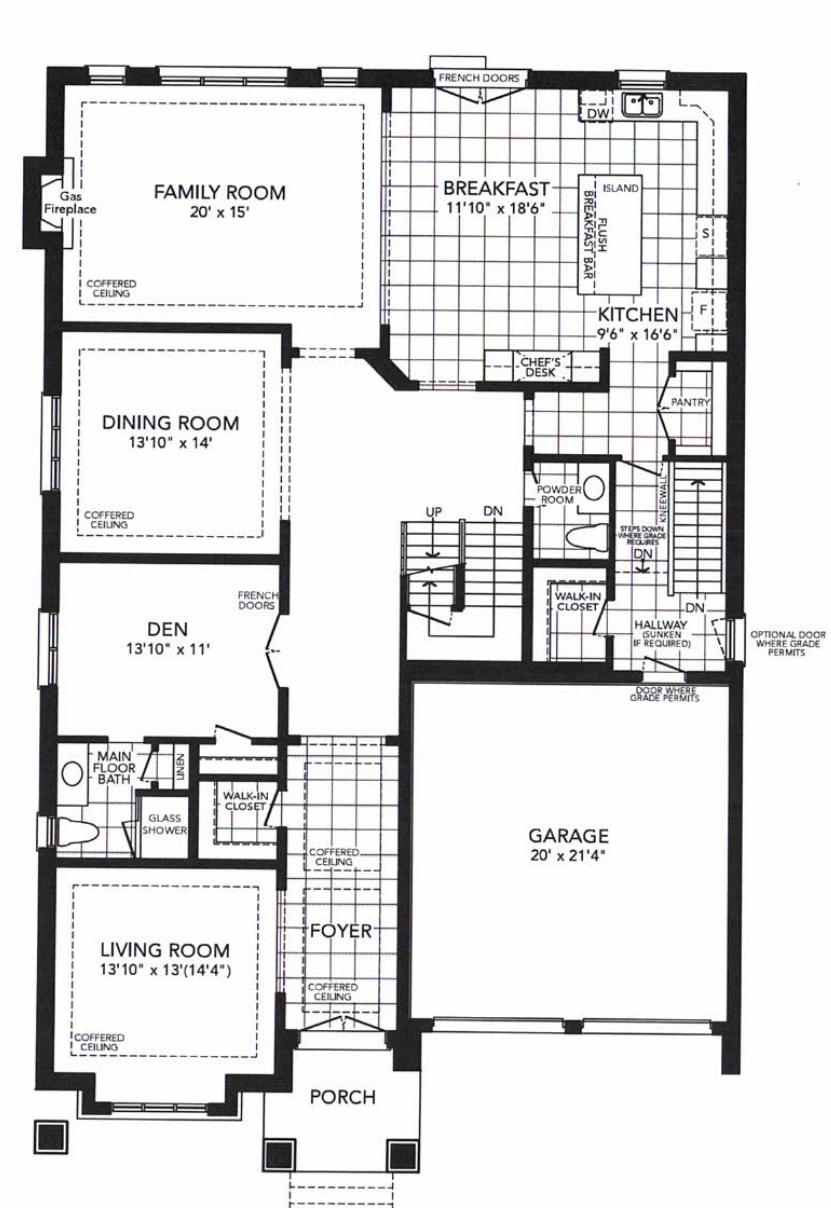
convert this floor plan into a realistic isometric 3d view of a full house show the space from an elevated angle with furniture walls and details visible create an accurate 3d floor plan layout from the uploaded 2d floor plan image for 12 hackwood heights important do not redesign do not change the layout and do not add rooms furniture windows doors or openings that are not clearly shown on the plan use only the information visible in the uploaded drawing keep the exact room positions wall locations door swings window locations stair locations garage position porch closets pantry powder room main floor bath kitchen breakfast area dining room den living room family room foyer hallway and garage exactly as shown use the room dimensions written on the plan family room 20 x 15 breakfast area 11 0 x 18 6 kitchen 9 6 x 16 6 dining room 13 10 x 14 den 13 10 x 11 living room 13 10 x 13 14 4 as shown garage 20 x 21 4 for rooms or areas without written dimensions trace their shape and proportion directly from the floor plan image do not invent dimensions use standard realistic residential wall thicknesses only where needed exterior walls approximately 8 inches thick interior walls approximately 4 to 6 inches thick create a clean real estate listing style 3d floor plan white or light neutral walls light flooring clearly separated rooms doors and windows accurately placed stairs shown clearly kitchen cabinets island sink dishwasher fridge stove pantry and breakfast bar only where shown bathrooms shown only where shown garage kept open and unfurnished no decorative furniture unless it is needed to understand scale camera view create a top down 3d isometric view showing the full main floor including porch and garage make it suitable for a real estate listing label all rooms clearly using the same room names from the original plan keep the labels readable and professional use the same furniture as shows on the plan do not change the orientation of the floorplan