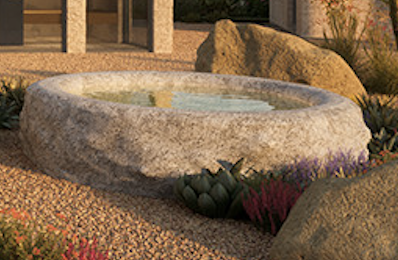
create a clean architectural technical drawing sheet for the circular outdoor stone bathtub do not create a photorealistic render produce a black and white cad style drawing with plan view front elevation side elevation and a section cut through the tub wall the bathtub should be a large circular soaking tub made from sandstone limestone travertine or another natural stone marble suitable for water exposure and las vegas outdoor weather the design should feel like a carved monolithic stone basin matching the rough natural boulder like exterior shown in the image required dimensions inner diameter 5 0 overall height 30 wall thickness 4 minimum to 7 maximum exterior surface variation irregular rough stone texture with up to 3 of natural variation interior smooth rounded and slip resistant stone finish rim rounded softened stone edge not sharp bottom slightly sloped toward a drain location include a small drain indication in the plan and section drawing requirements show a top plan view with inner diameter outer diameter range wall thickness range and drain location show front and side elevations with 30 height dimension and irregular rough exterior profile show a section view cutting through the tub wall to show the 4 7 stone thickness rounded rim smooth interior surface rough exterior surface and basin depth add clear dimension lines labels material callouts and notes label the exterior as rough natural stone finish up to 3 surface variation label the interior as smooth honed stone finish slip resistant waterproof sealed label material as weather resistant natural stone suitable for outdoor las vegas climate keep the drawing minimal technical and buildable white background black linework no dramatic lighting no landscaping no people no decorative elements maintain the circular tub form and proportions from the reference image