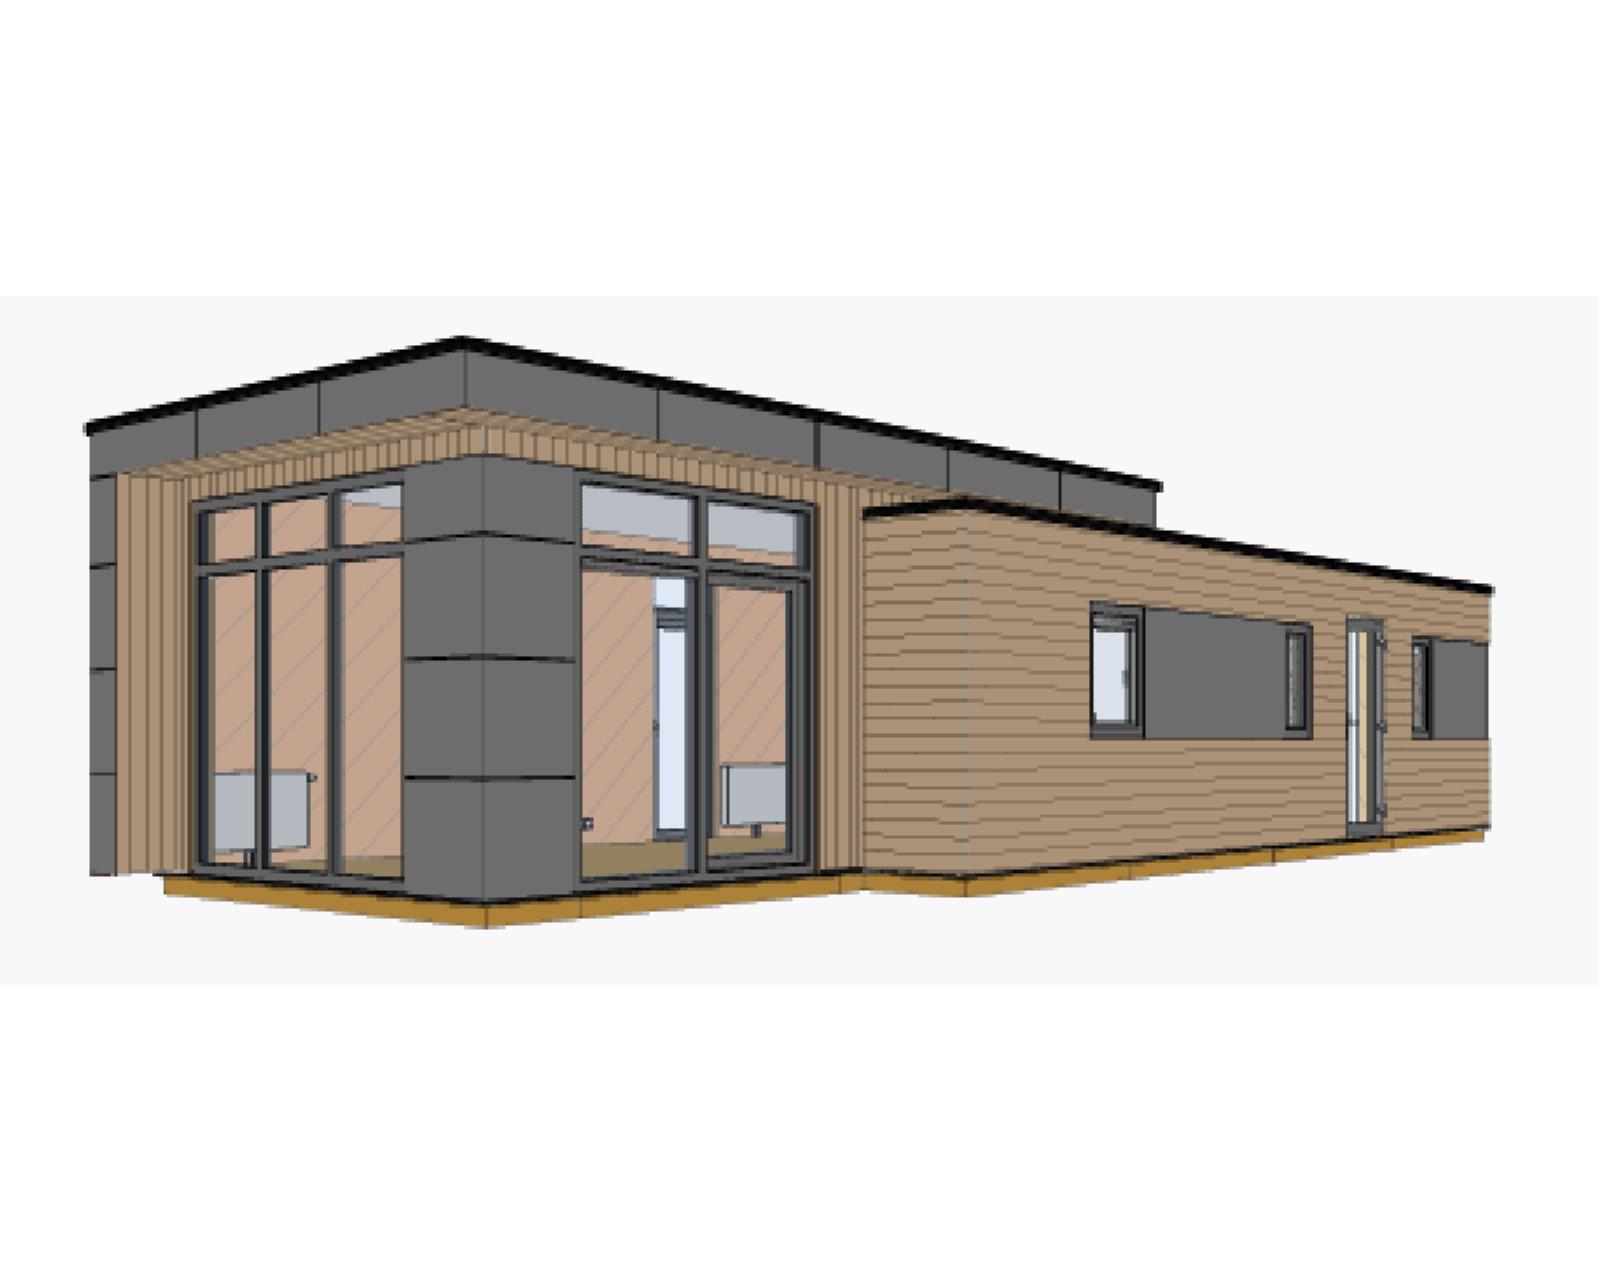
photorealistic architectural exterior visualization 3 4 corner perspective view overcast day soft diffused natural light no harsh shadows neutral cool toned daylight subject a single storey modular tiny house with an irregular asymmetric massing two connected volumes forming an l shaped composition seen from the front left corner roof extremely shallow low pitch gable roof roof slope angle approximately 10 15 degrees only almost flat looking gable not a steep or a frame roof not a barn style or chalet style roof the ridge line sits low and close to the top of the walls with minimal roof height rise relative to the building s width dark anthracite standing seam metal roofing ral 7016 with visible vertical seam lines thin roof profile flush shallow eaves with minimal overhang contemporary flat adjacent silhouette typical of modern modular architecture a low slope shed like gable not a traditional pitched house roof volume 1 left foreground compact low pitch gable roofed section as described above with matching dark gray smooth matte composite panel cladding on the gable end and upper fascia band fully glazed corner with floor to ceiling aluminum framed windows and glazed double doors in dark anthracite frames ral 7016 wrapping around the front corner a vertical dark gray composite corner pillar mullion separates the two glazing units glass reads dark and reflective mirroring the overcast sky and surrounding landscape no visible interior no interior lighting volume 2 right background stepped lower and set back longer flat shed roof extension clad in horizontal wood look composite siding lin pro kitami oak tone light warm honey beige oak woodgrain with a dark anthracite fascia band along the roofline facade features one square punched window with dark aluminum frame and dark reflective glass near the corner a large dark gray composite panel infill wall section a single glazed entrance door in dark aluminum frame at the center with dark reflective glazing and another punched window with dark composite panel infill toward the far end materials light honey oak horizontal composite cladding boards with visible woodgrain texture smooth matte anthracite ral 7016 composite panels dark aluminum window door joinery dark tinted reflective glazing throughout low concrete plinth base in warm ochre tone context modern residential plot setting a paved terrace area in large format light gray concrete porcelain tiles adjacent to the building a strip of manicured lawn minimal contemporary landscaping low ornamental grasses or a single specimen tree soft overcast sky with even diffused light no harsh sun no other structures in frame style ultra realistic architectural visualization photographic quality sharp material textures realistic soft reflections in glazing under overcast sky natural even light with gentle contact shadows professional real estate marketing render 35mm lens perspective high resolution true perspective render as if photographed on site no isometric or dollhouse framing negative no cartoon rendering no harsh sunlight or hard shadows no isometric or top down view no distorted proportions no duplicated building no cad line art look no oversaturated colors no visible interior through glazing no interior lighting glow no steep roof pitch no a frame roof no barn style roof no chalet roof no high rise ridge no exaggerated roof height no traditional farmhouse pitch no 30 degree roof angle