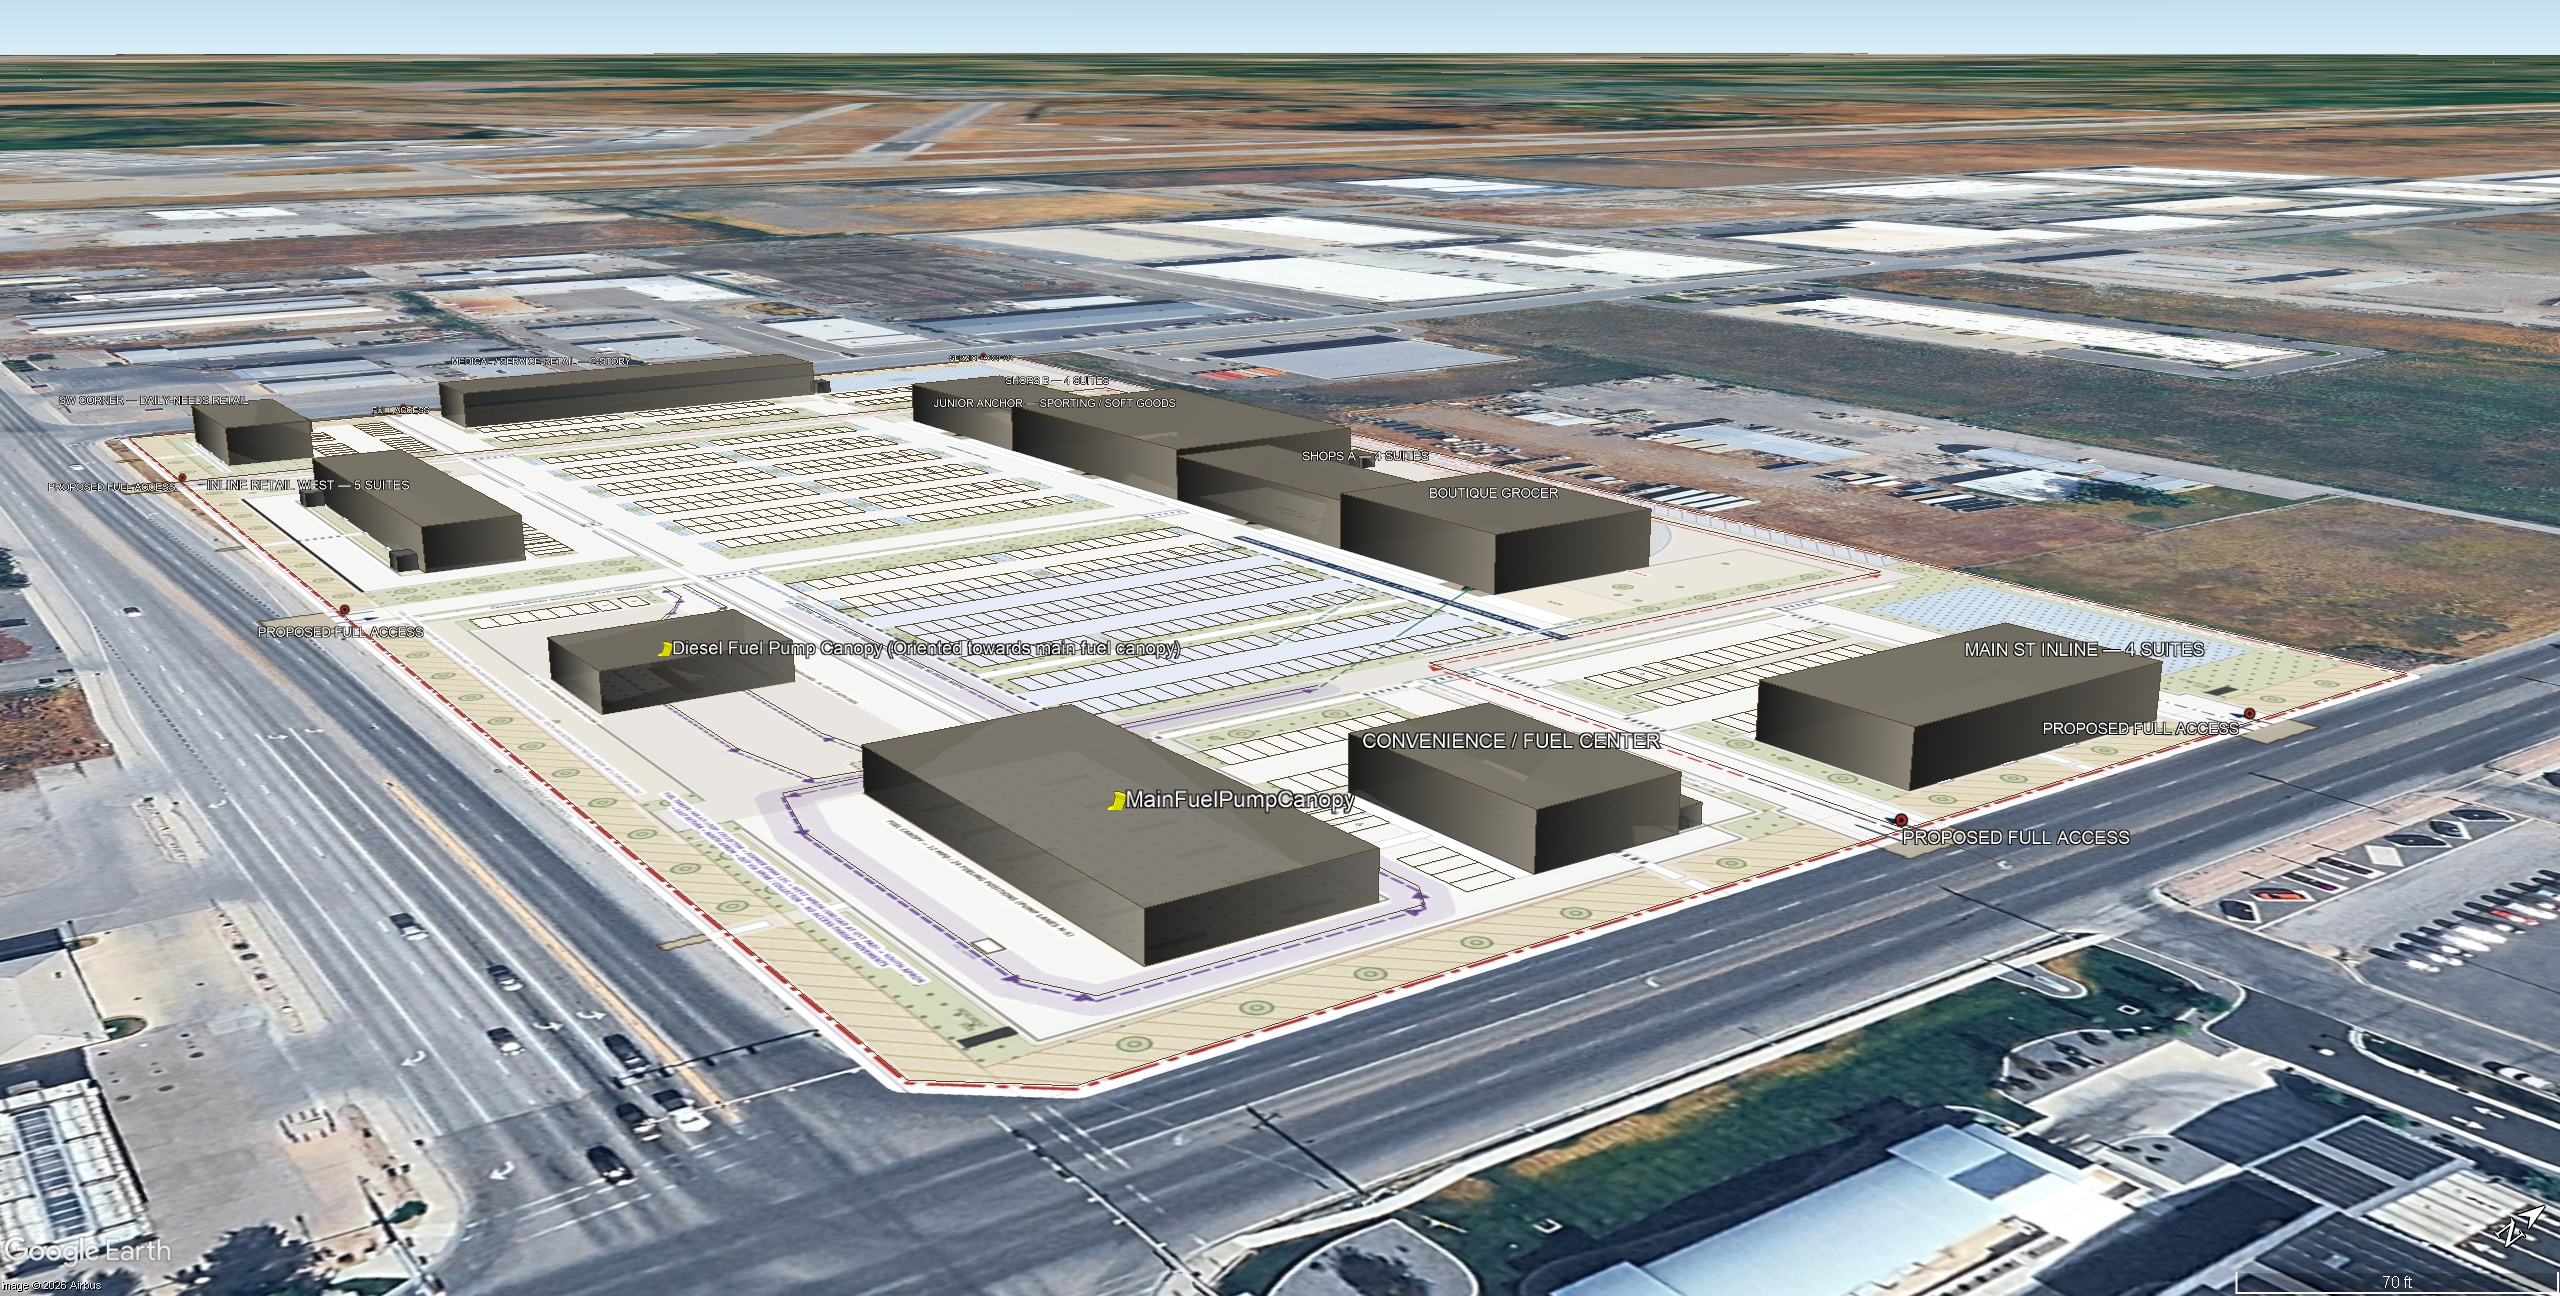
use the uploaded aerial site image as the absolute authority for camera angle perspective building footprints building count building orientation parking fields drive aisles drive thrus fuel center circulation roads curbs sidewalks access points and landscaped areas this is an architectural visualization of an already planned development not a site planning exercise do not add delete relocate rotate combine enlarge shrink or invent any building parking area road park plaza or other site element if the source image contains labels or annotations use them only to understand the intended uses and locations none of those labels or graphics should appear in the final rendering create a premium institutional contemporary suburban retail center with refined mountain west character similar to a new high quality project by a major retail developer in a strong utah denver or phoenix suburban market use light warm gray and taupe masonry selective natural buff gray stone restrained muted brick charcoal and black metal framing black framed storefront glazing and limited medium brown wood look accents at soffits entry features and selected wall panels the architecture should feel contemporary substantial expensive and timeless not rustic not beige heavy not industrial and not like concrete tilt up warehouses give the retail buildings strong fa ade articulation with projecting and recessed tenant bays varied parapet heights differentiated corners deep modern black metal canopies defined signage bands layered entrance portals masonry piers selective stone and changes in material depth use moderate glazing concentrating larger glass areas at entrances restaurants prominent corners and important storefronts rather than turning entire fa ades into curtain wall long inline buildings should clearly read as multiple individual retail tenants rather than one monolithic box hotel exactly one the single multi story building at the extreme far left edge back left portion of the development is the only hotel on the entire site render that one building as a realistic 4 5 story institutional quality select service extended stay hotel with disciplined guest room window rhythm clearly expressed floor levels lobby glazing a defined lobby entrance restrained passenger drop off appropriate rooftop equipment and materials coordinated with the retail center there must be no second hotel anywhere in the image critical inline retail correction the building immediately to the right of the hotel is not another hotel apartments office or multi story structure it is a single story inline retail building and must remain one story occupying the footprint and orientation shown in the source image with multiple individual storefront bays facing the parking field give it the same premium retail architecture as the rest of the center varied parapets individual tenant entrances articulated storefronts black metal canopies masonry stone accents selective wood details and normal retail height glazing do not give this building repetitive hotel style windows or upper floors fuel center preserve the fuel center components exactly where the source image shows them the large foreground passenger fuel canopy should be an attractive contemporary open sided canopy with realistic columns approximately 24 fueling positions dispensers bollards lighting pavement markings and passenger vehicles the enclosed convenience store immediately beside it should remain in its exact footprint with its primary storefront and entrance facing toward the main passenger fuel canopy so the two read as one coordinated modern fuel center the separate diesel canopy farther left and slightly behind the main passenger canopy is for semi truck diesel fueling and must remain a distinct high clearance pull through canopy its long axis should run perpendicular to the long axis of the main passenger fuel canopy so the short end of the diesel canopy points toward the passenger fuel canopy include realistic diesel dispensers high clearance columns generous truck maneuvering pavement and a few properly scaled tractor trailers do not turn it into another retail building or passenger fuel canopy preserve all drive thrus and site function every drive thru lane visible in the source image must remain exactly where shown including wraparound lanes stacking areas bypass lanes order points pickup sides entrances exits and curbs do not replace drive thru pavement parking truck circulation or internal roads with lawn landscaping patios parks plazas or unnecessary sidewalks maintain the overall site geometry and circulation even when landscaping and architecture are enhanced landscape the project as a high quality but realistic cache valley mountain west commercial development using deciduous shade trees ornamental grasses drought tolerant shrubs restrained lawn selective decorative boulders and well designed parking islands concentrate the strongest landscaping around building entrances restaurant patios where the existing geometry allows them major frontage corners and pedestrian connections while maintaining clear storefront visibility and functional vehicle circulation background preserve the broad open cache valley setting visible in the source image the background should be dominated by open agricultural land undeveloped valley floor acreage the visible airport runway environment scattered existing low profile industrial commercial service buildings storage yards existing roadways and large areas of open ground a modest amount of dispersed distant residential development is acceptable but do not create dense subdivisions large planned neighborhoods major new commercial centers warehouse districts parks or invented roads keep the distant mountains geographically believable in scale and distance rather than making them artificially dramatic or close render the completed project as a photorealistic professional commercial real estate drone photograph not an architectural illustration use refined late afternoon early evening early fall light with controlled warmth natural blue gray sky tones realistic shadows subtle storefront and canopy illumination believable rooftop equipment pavement texture and striping properly scaled vehicles realistic service areas construction joints material texture and restrained signage the final result should feel like a premium institutionally developed contemporary suburban retail center in logan utah architecturally rich and modern but practical buildable and faithful to the source site geometry