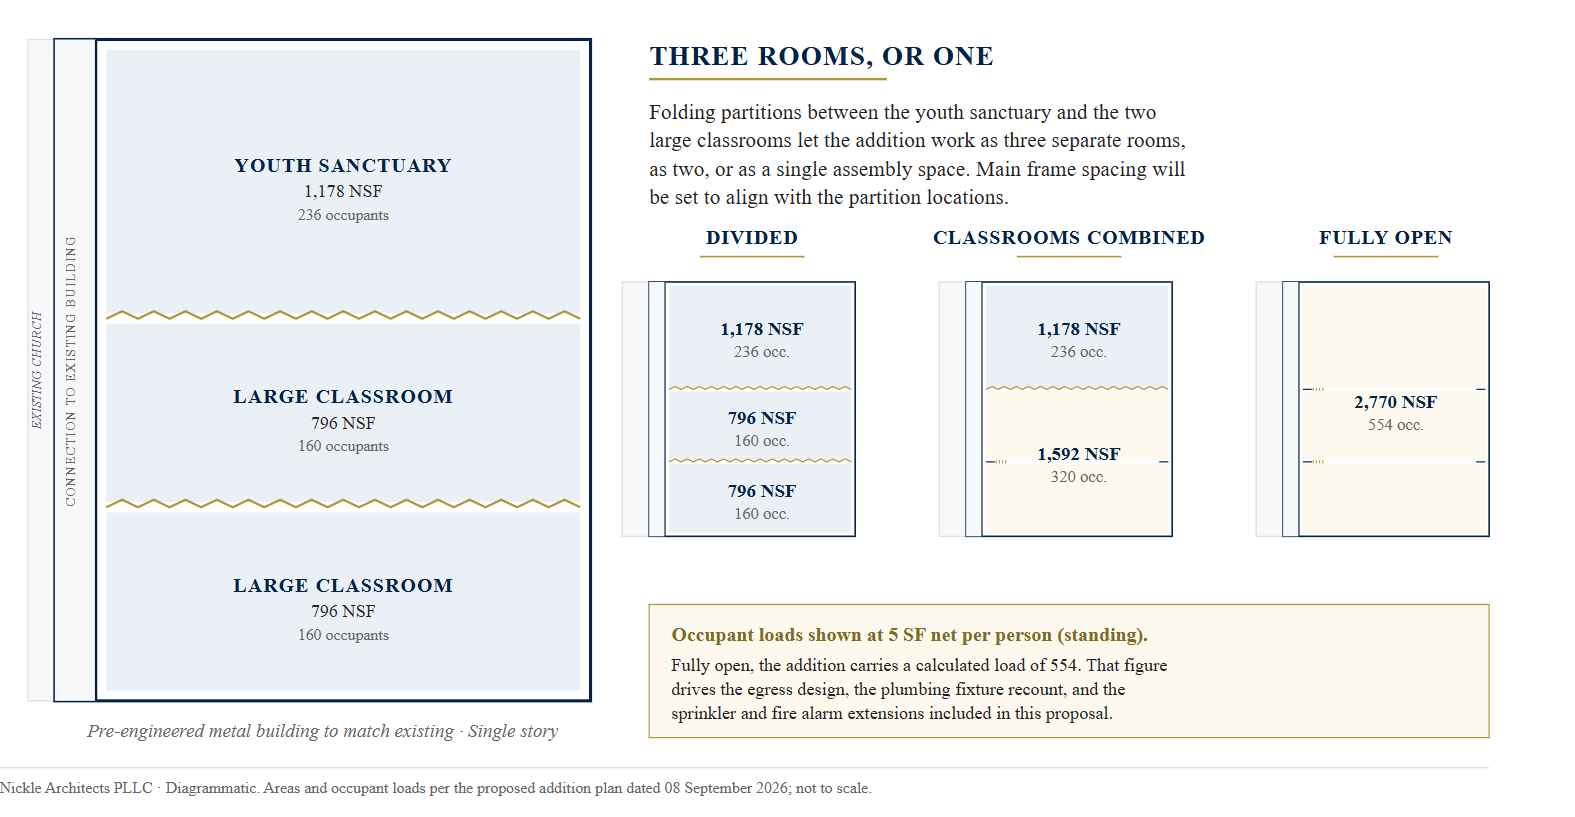
this is a pemb addition to an existing church pentacostal they are adding a youth sanctuary and two classrooms see current church reference image the design should be clean and minimal and reflect design concepts of show carpet on the floor show a divided space the sanctuary with partitions and two large multi purpose classrooms of approximately 796 nsf each and a youth sanctuary of approximately 1 178 nsf separated by folding partitions so the three rooms can open into a single assembly space design should be minimal and refined but still have an element of youth folding partitions will divide the room