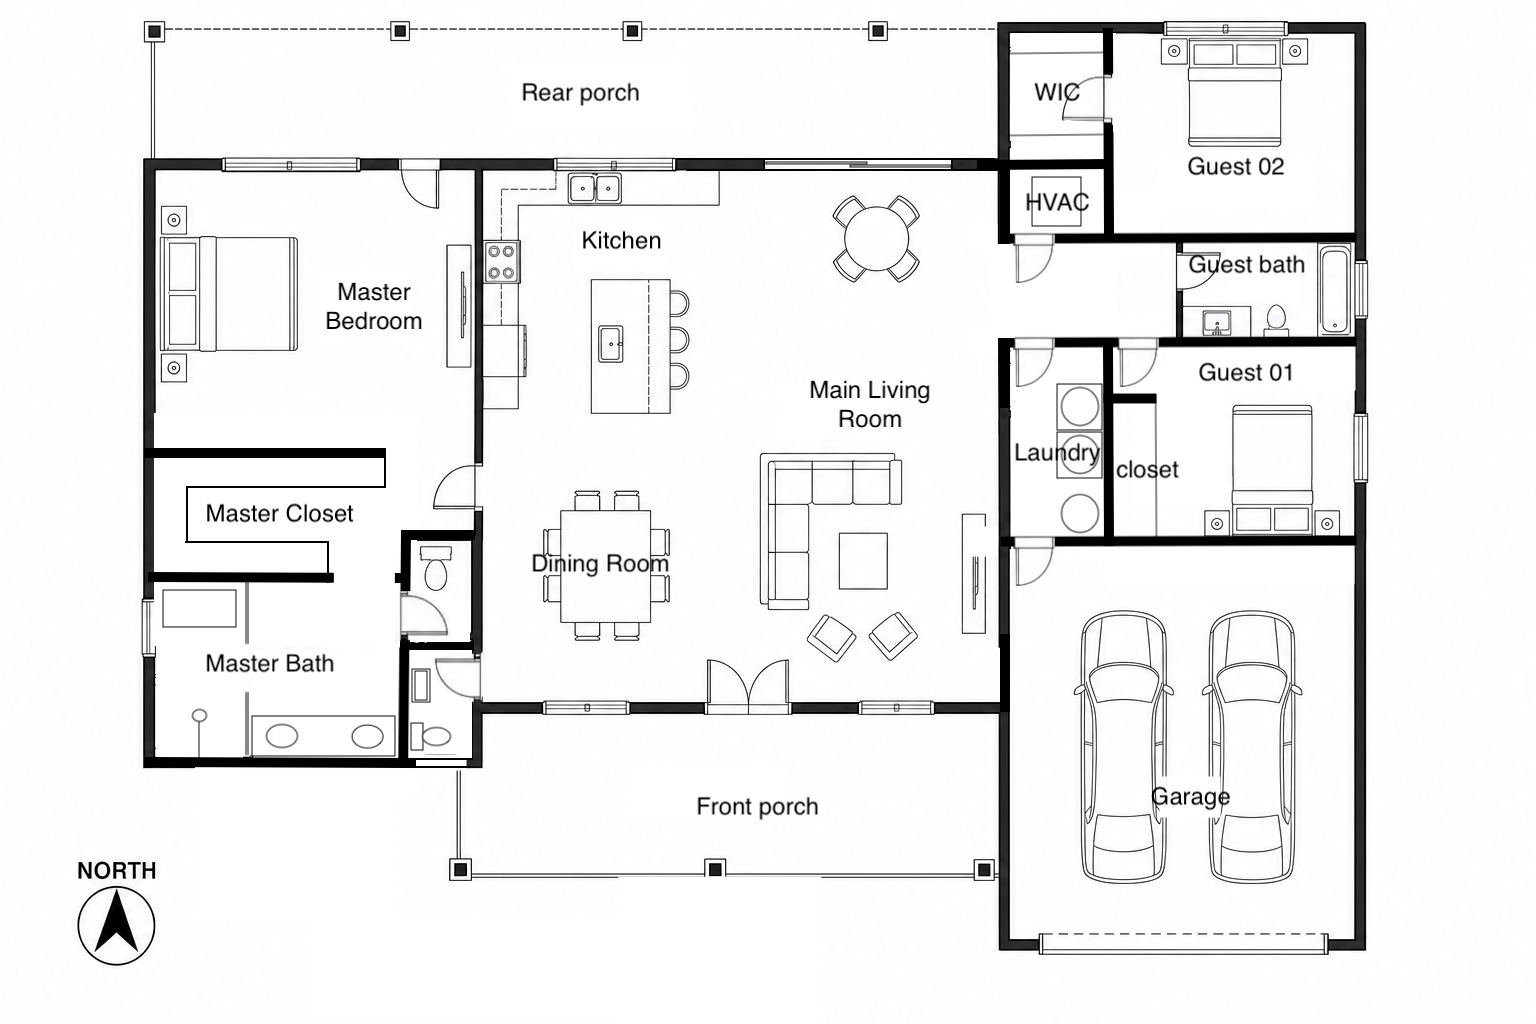
photorealistic architectural floor plan rendering top down bird s eye view strictly preserve the exact original geometry all walls doors windows room sizes and positions are identical to the source plan no additions removals or modifications to the layout critical furniture rules must be exact kitchen island exactly 4 bar chairs stools evenly spaced on one side dining room one round circular table with exactly 6 chairs evenly distributed around it master bath the toilet must be placed away from the bathtub position it on the opposite wall or adjacent wall never beside the bathtub do not place any object on top of the toilet the bathtub is isolated in its own corner materials finishes floors engineered hardwood 5 wide planks warm oak visible grain matte finish countertops white quartz with gray gold veining high gloss with reflections kitchen island top white quartz same as countertops kitchen backsplash large slab tiles light beige cream bathrooms floors 60x120cm european porcelain tiles matte warm gray porches garage brushed concrete or large format pavers light gray garage floor sealed light gray concrete with 2 full size suvs parked inside lighting warm interior lighting soft shadows subtle ambient occlusion natural daylight from south front and north rear countertop highlights and light bounce on quartz surfaces rendering style ultra realistic 4k top down architectural visualization photorealistic pbr materials matterport style scan meets cgi no artistic styles no cartoon sketch watercolor illustration labels visible all room names as in the original plan