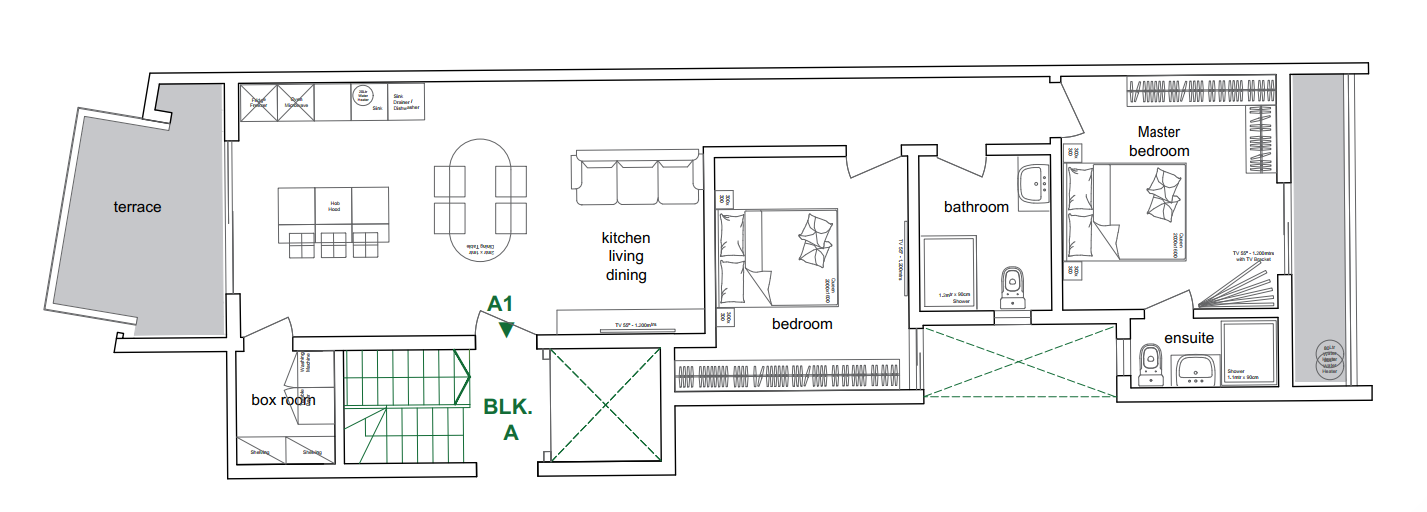
minimalism interior from the top convert this 2d architectural floor plan into a realistic top down rendered view use light grey tiles flooring texture for all kitchen and living areas and bedrooms use concrete look ceramic tiles for the bathrooms use realistic modern furniture sofas beds dining table chairs kitchen appliances in appropriate locations add shadows and lighting for depth and use neutral tones with scandinavian design style maintain scale and proportions according to the original cad plan the walls should have a clean black paint texture and interior doors should be light wood windows should appear with slight reflections architecture