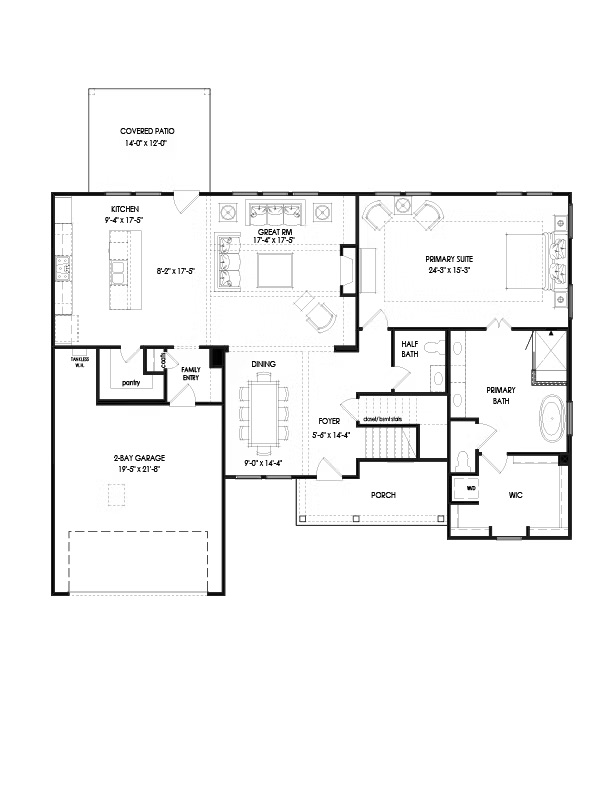
convert this floor plan into a realistic isometric 3d view of a full house show the space from an elevated angle with furniture walls and details visible create a realistic fully furnished video of this windsong home at ashbury commons using the uploaded floor plan preserve the room layout proportions walls doors windows and stairs use a warm transitional style with soft ivory walls natural wood tones comfortable neutral furniture subtle blue and green accents and tasteful artwork add textured rugs simple greenery and welcoming lighting the home should feel thoughtfully decorated and comfortable with furniture scaled appropriately so the rooms remain open and easy to navigate highlight the kitchen and island seating dining area great room primary suite and furnished covered patio use natural daylight and smooth slow camera movements to show how the spaces connect aim for a polished real estate walkthrough with realistic textures and consistent furnishings throughout format vertically in 9 16 for social media with no people or text overlays use the same furniture as shows on the plan do not change the orientation of the floorplan