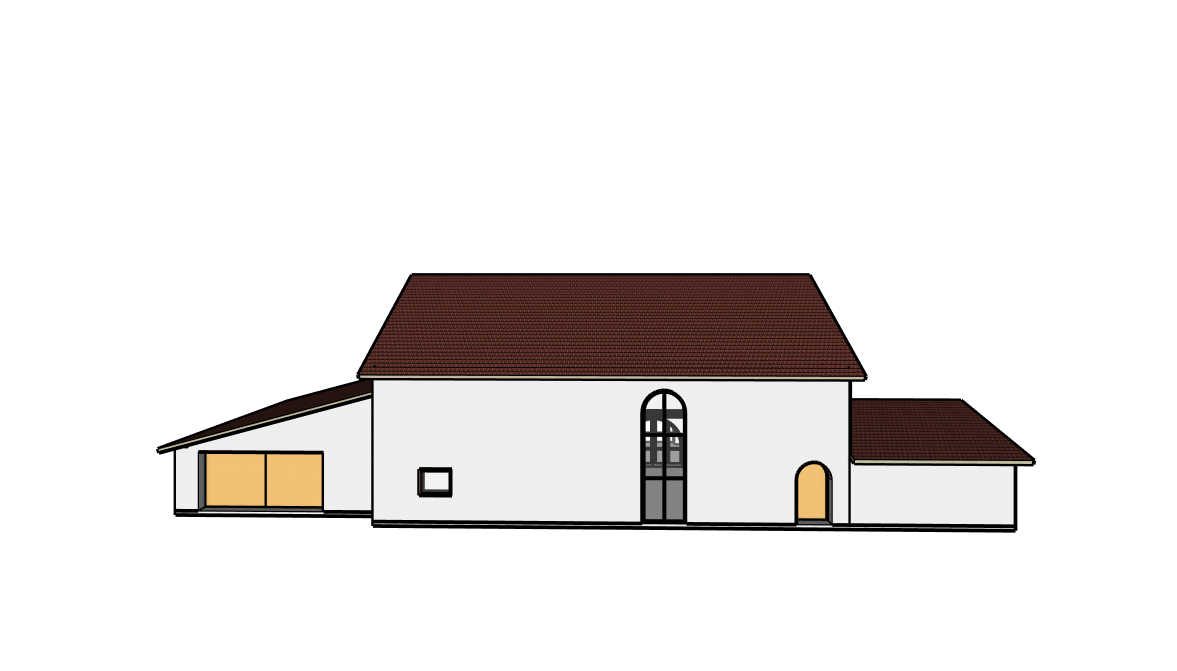
create a photorealistic high end architectural exterior photograph based strictly on the exact building geometry and proportions shown in the input image preserve the exact overall massing roof shapes building footprint openings window positions entrance position and garage position exactly as modelled do not redesign add remove or relocate architectural elements transform the simple model into a refined contemporary tuscan mediterranean countryside house architecture and materials the entire house should have a beautiful natural tuscan stone exterior using warm pale beige cream and slightly weathered grey limestone with subtle natural variation the stone should feel authentic aged and tactile but carefully maintained and luxurious rather than rustic or neglected all visible roofs should be traditional tuscan terracotta clay tile roofs the tiles should be a pale muted burnt orange dusty terracotta colour slightly faded and weathered from age and sun exposure with subtle tonal variation and natural imperfections avoid bright saturated orange or newly installed looking tiles the large opening on the left side of the building is one continuous double car garage door designed for two cars preserve its exact full width and position make it a luxurious natural timber garage door with vertical wooden panels warm aged wood grain and a refined understated finish do not divide it into separate small doors or interpret it as windows the main entrance door should be a substantial luxurious natural timber door with rich warm wood grain slightly weathered but beautifully maintained appropriate to a refined tuscan countryside residence preserve its exact arched shape and position all visible window frames and exterior window hardware should be refined brushed brass with a muted aged brushed finish rather than shiny polished gold keep the window proportions and positions exactly as shown where curtains are visible through the glazing use elegant slightly translucent natural linen curtains with soft folds they should feel luxurious and understated allowing a subtle suggestion of the interior without becoming opaque landscape the house with a restrained mediterranean garden use lavender and rosemary planted naturally along the edges of the building mixed with small natural stones and low mediterranean planting surround and extend the landscape with mature olive trees cypress shrubs and soft mediterranean greenery keep the planting elegant and natural rather than heavily manicured the driveway and immediate foreground should be made of small natural pale stone gravel creating a refined tuscan pebble driveway use subtle variation in stone size and colour and realistic ground texture create additional lush but natural mediterranean greenery behind and around the house giving the property a sense of privacy and countryside setting include distant olive trees and cypress silhouettes without obscuring the architecture lighting and atmosphere create a beautiful warm late afternoon golden hour atmosphere with soft directional sunlight warm highlights across the stone walls and roof tiles long subtle shadows and a calm sophisticated mediterranean mood the sky should be natural and slightly hazy with gentle warm evening light rather than an exaggerated sunset high end architectural photography photorealistic materials realistic natural stone authentic weathered terracotta roof tiles detailed wood grain brushed brass hardware realistic glass and linen curtains natural mediterranean vegetation physically accurate lighting subtle imperfections sophisticated tuscan countryside aesthetic editorial architectural photography most important preserve the exact geometry and composition of the input model the left opening must remain a single wide two car garage door do not add architectural elements extra windows balconies columns or decorative features that are not present in the model