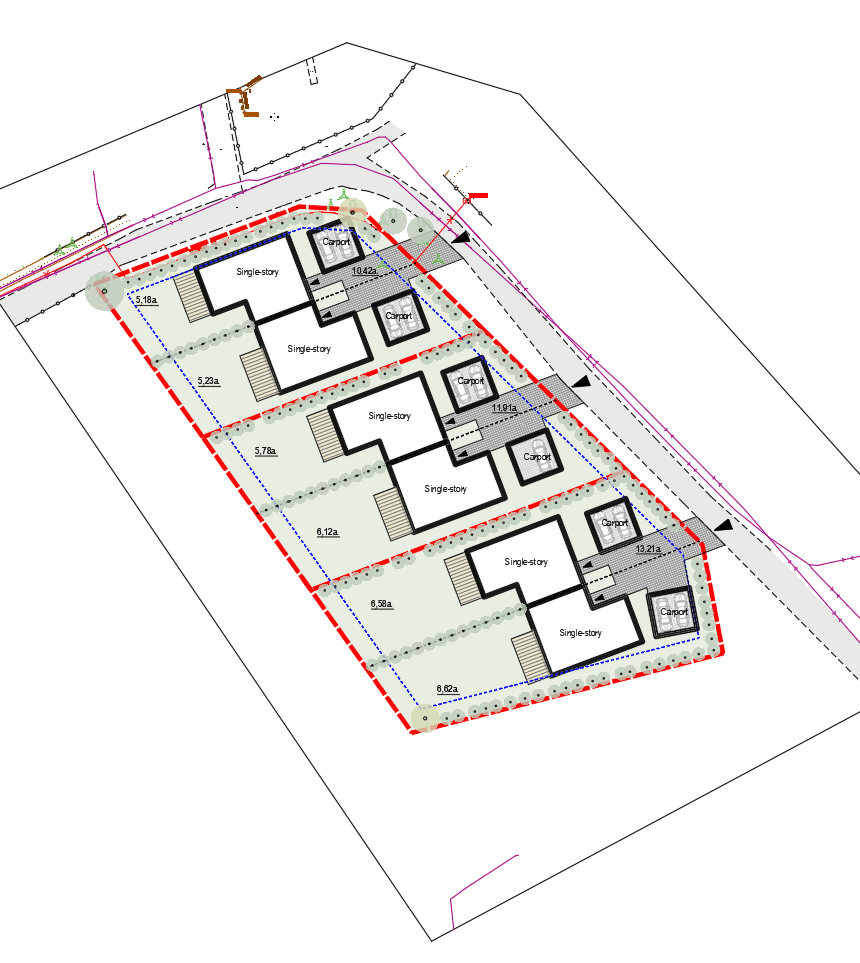
generate a site plan or 3d model of a residential development featuring modern scandinavian style architecture each residence is single story with a flat roof finished with light wood cladding white or muted gray facades large black framed windows and clean minimalist lines adjacent houses are connected by a single story linking volume matching the same flat roof minimalist design language landscape each plot with a varied planting scheme mature deciduous trees ornamental shrubs low hedges and lawn areas connected by gravel or paved pathways all structures across the plots share a uniform repetitive architectural design the same house and connector module repeated across the site with consistent building placement and orientation on each plot show clear plot boundaries and the single story connecting volumes linking each pair of houses render either as a flat top down architectural site plan clean drafting style muted color coded zones or as an isometric 3d exterior view with soft natural daylight and nordic minimalist mood