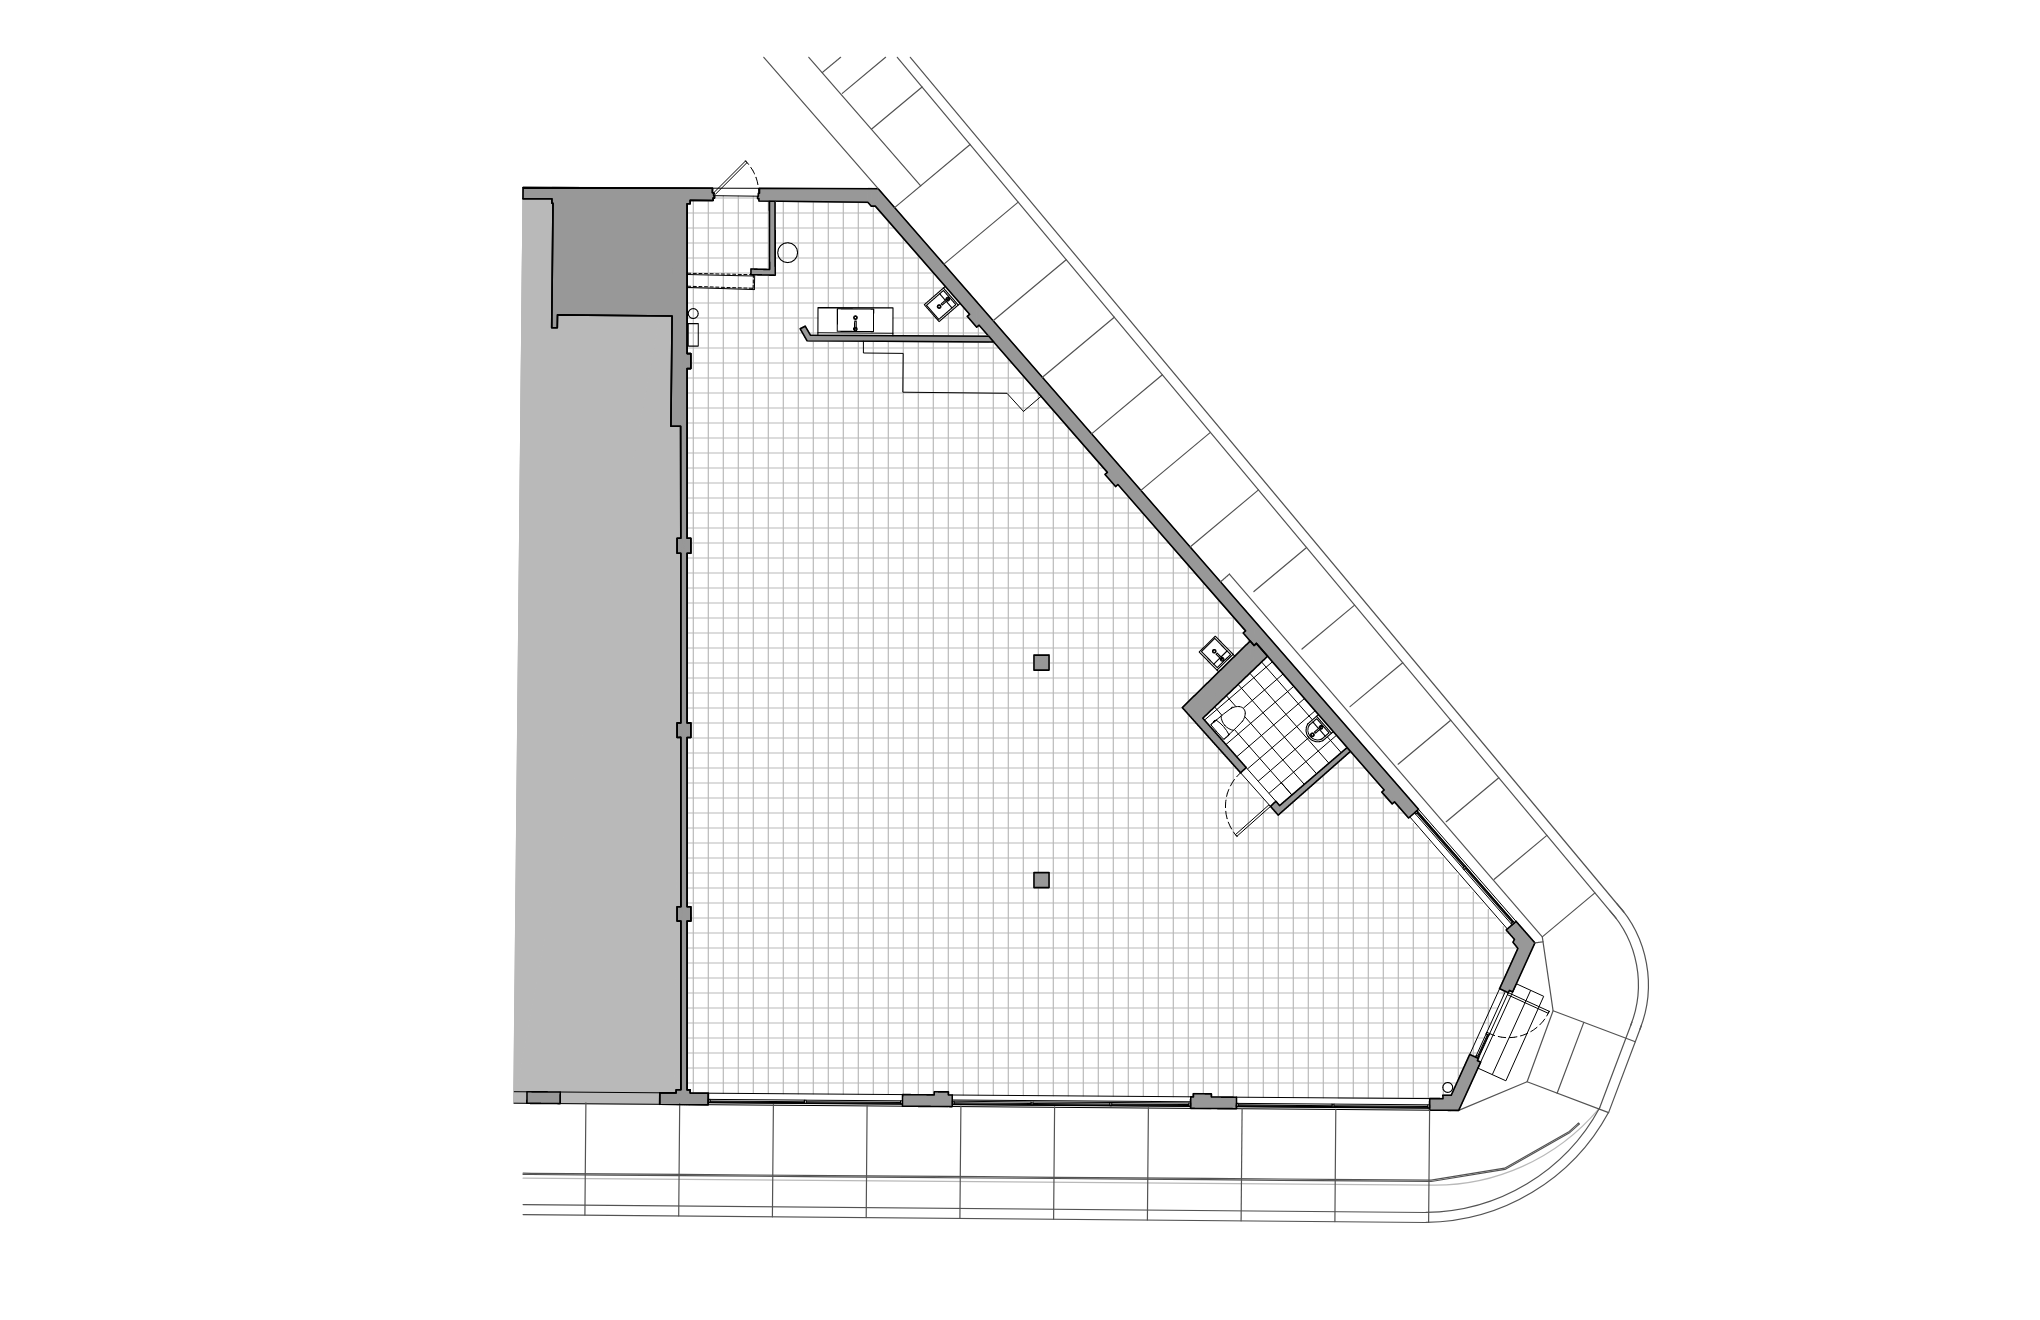
create a rendered architectural floor plan in a clean top down view maintain the exact layout and wall geometry program this space as a modern commercial interior with open flexible use including reception or entry zone near the corner entrance open workspace or retail floor small office or service rooms where enclosed spaces exist restroom areas as shown apply a minimal contemporary style with light wood flooring in main areas polished concrete or tile in service zones white walls with subtle shadows modern furniture layout desks seating or retail fixtures add soft shadows natural lighting and subtle depth use a professional real estate marketing style keep linework crisp and overlay slightly visible