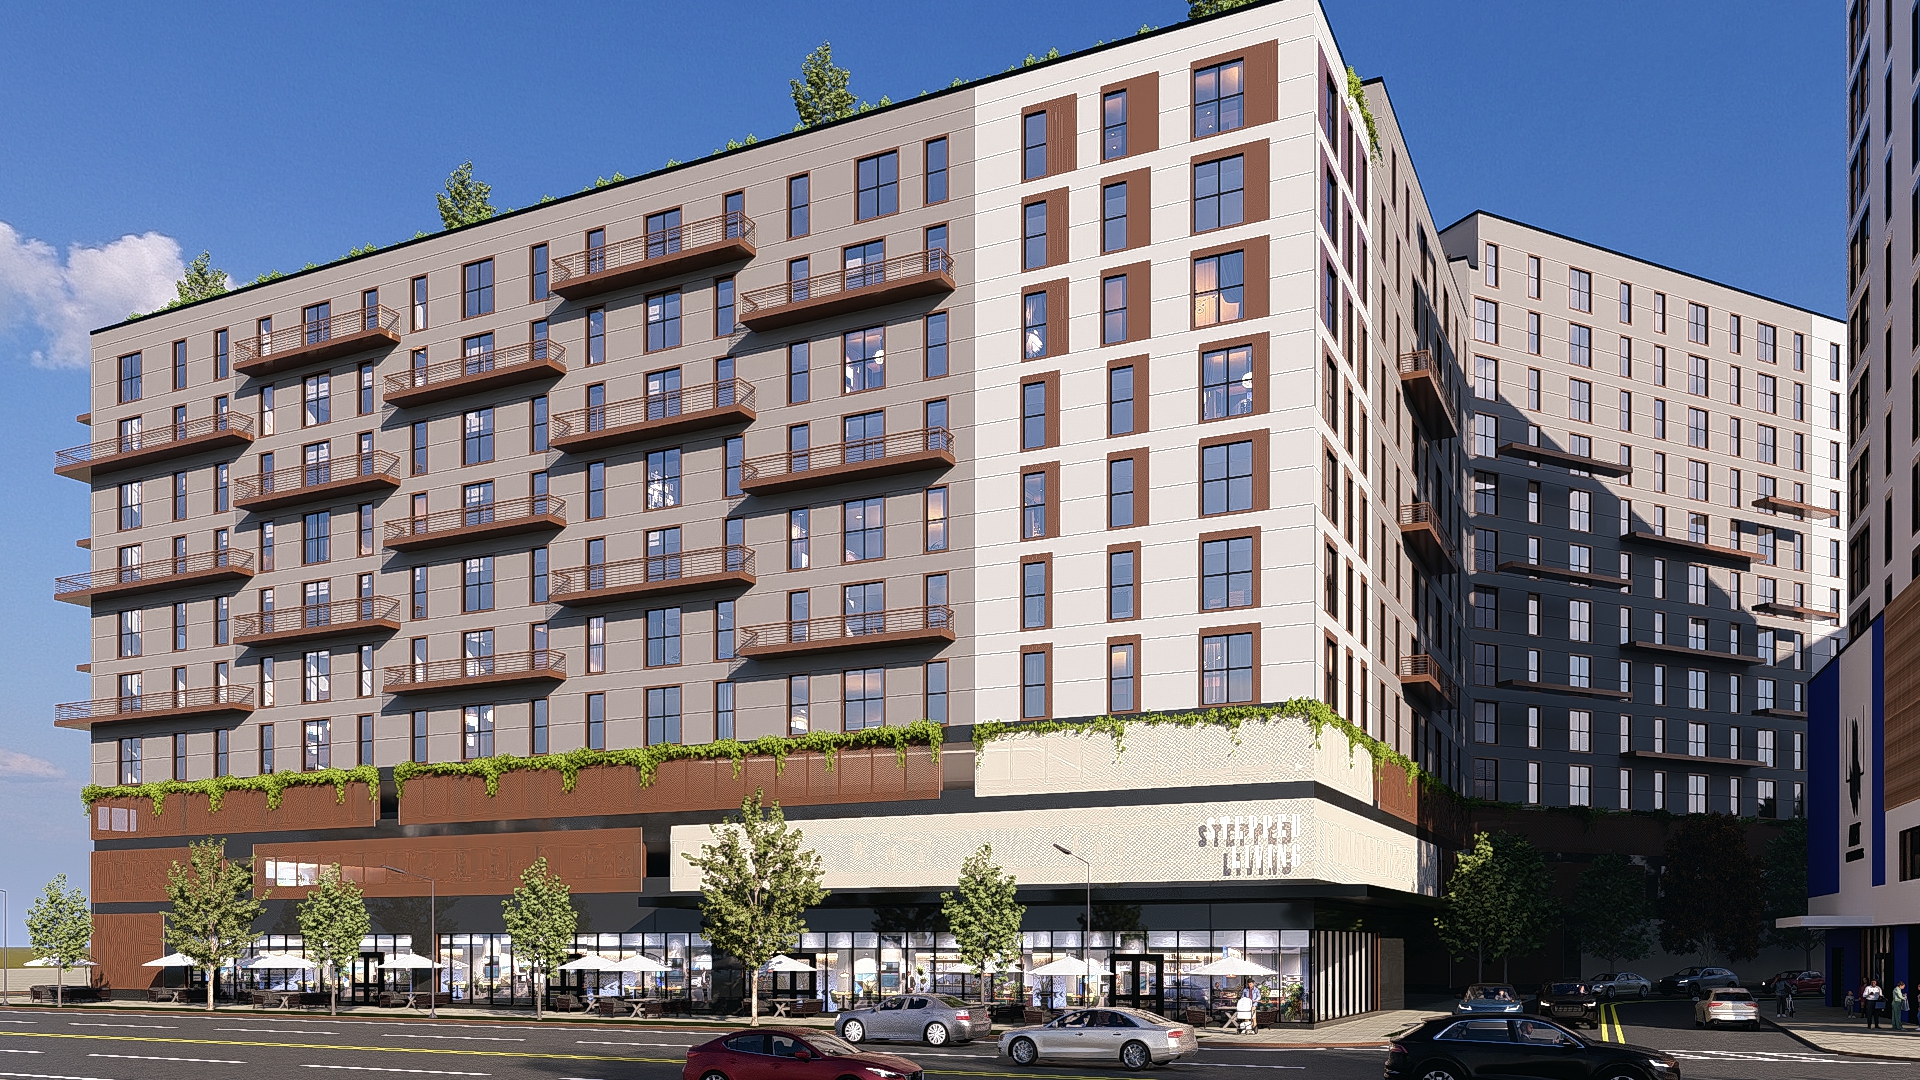
wellness oriented facade enhancement transform the facade design of this mixed use residential building into a contemporary wellness inspired architecture while preserving the existing building shell exactly as shown do not modify overall building massing and geometry number of floors building height window locations sizes proportions and quantity balcony locations and dimensions structural layout podium footprint and building envelope design intent create a sophisticated wellness focused residential identity that promotes biophilia calmness health daylight and connection to nature through architectural facade interventions only potential facade enhancements integrated vertical gardens and planted trellis systems green balcony edges with cascading vegetation biophilic screening elements architectural planters incorporated into facade bands warm natural materials such as light stone textured mineral panels terracotta natural wood look cladding and bronze toned metals layered facade depth using fins frames and shading devices wellness inspired patterns inspired by nature water flow leaves or organic geometries refined perforated metal panels with nature inspired motifs green podium terraces and landscaped edges architectural lighting integrated into facade frames and vegetation enhanced rooftop wellness garden expression visible from the street passive solar shading elements that improve comfort and facade articulation architectural character contemporary urban wellness residence luxury multifamily development biophilic design high end hospitality inspired atmosphere calm elegant timeless and human scaled scandinavian and japanese wellness influences clean detailing and premium materials visual goals increase facade richness warmth texture depth greenery and wellness identity while maintaining a realistic and buildable architectural solution important the existing building form floor count window arrangement balcony arrangement and overall massing must remain unchanged only enhance materials facade layers landscape integration shading systems and wellness oriented architectural details photorealistic architectural visualization realistic construction detailing premium multifamily development highly buildable design solution