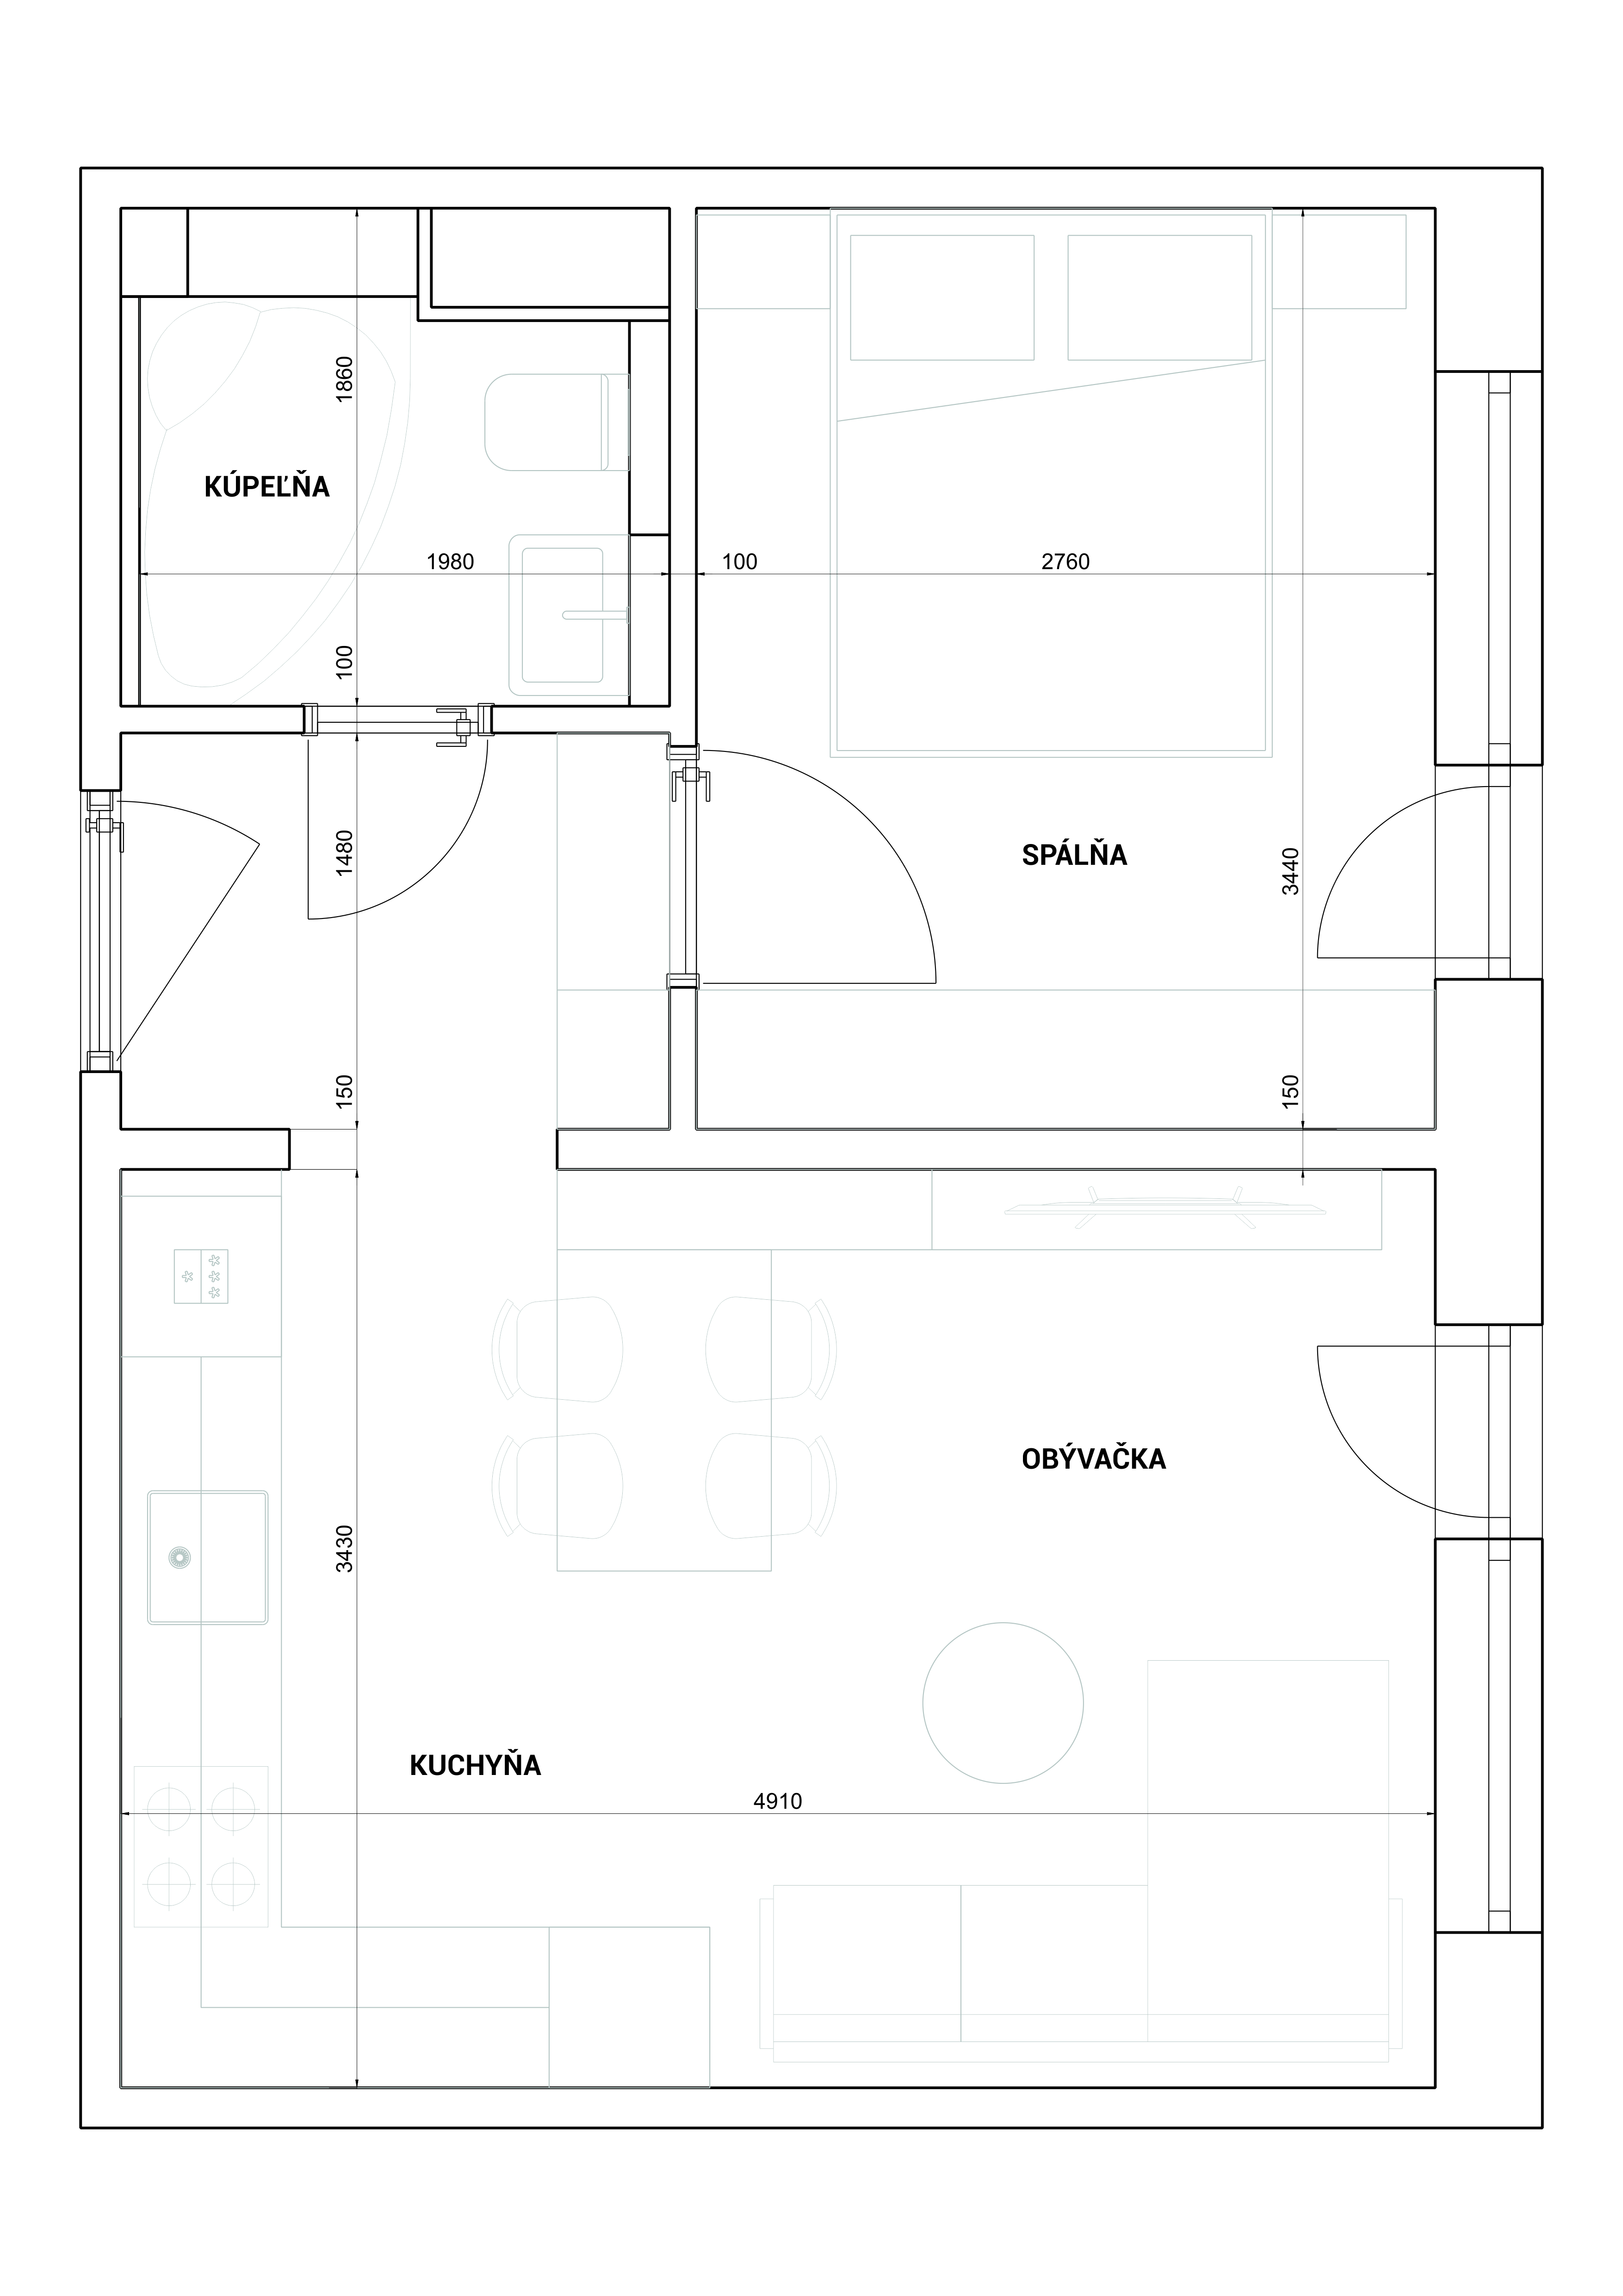
convert this floor plan into a realistic isometric 3d view of a full house show the space from an elevated angle with furniture walls and details visible create an interior design proposal based on the provided floor plan in a warm and timeless scandinavian style the design should feel cozy fresh welcoming and premium with a strong emphasis on natural wood soft textures natural light and functional living important keep the floor plan completely unchanged preserve the exact layout room sizes walls doors windows and all architectural elements do not modify move add or remove any structural features use a neutral color palette with light wood tones and introduce tasteful designer accents through furniture lighting artwork textiles and decor balance minimalism with warmth and personality incorporate high quality materials smart storage solutions comfortable furniture and indoor plants create a realistic buildable and photorealistic interior that strictly follows the original floor plan while enhancing the atmosphere with a fresh cozy and contemporary scandinavian aesthetic use the same furniture as shows on the plan do not change the orientation of the floorplan