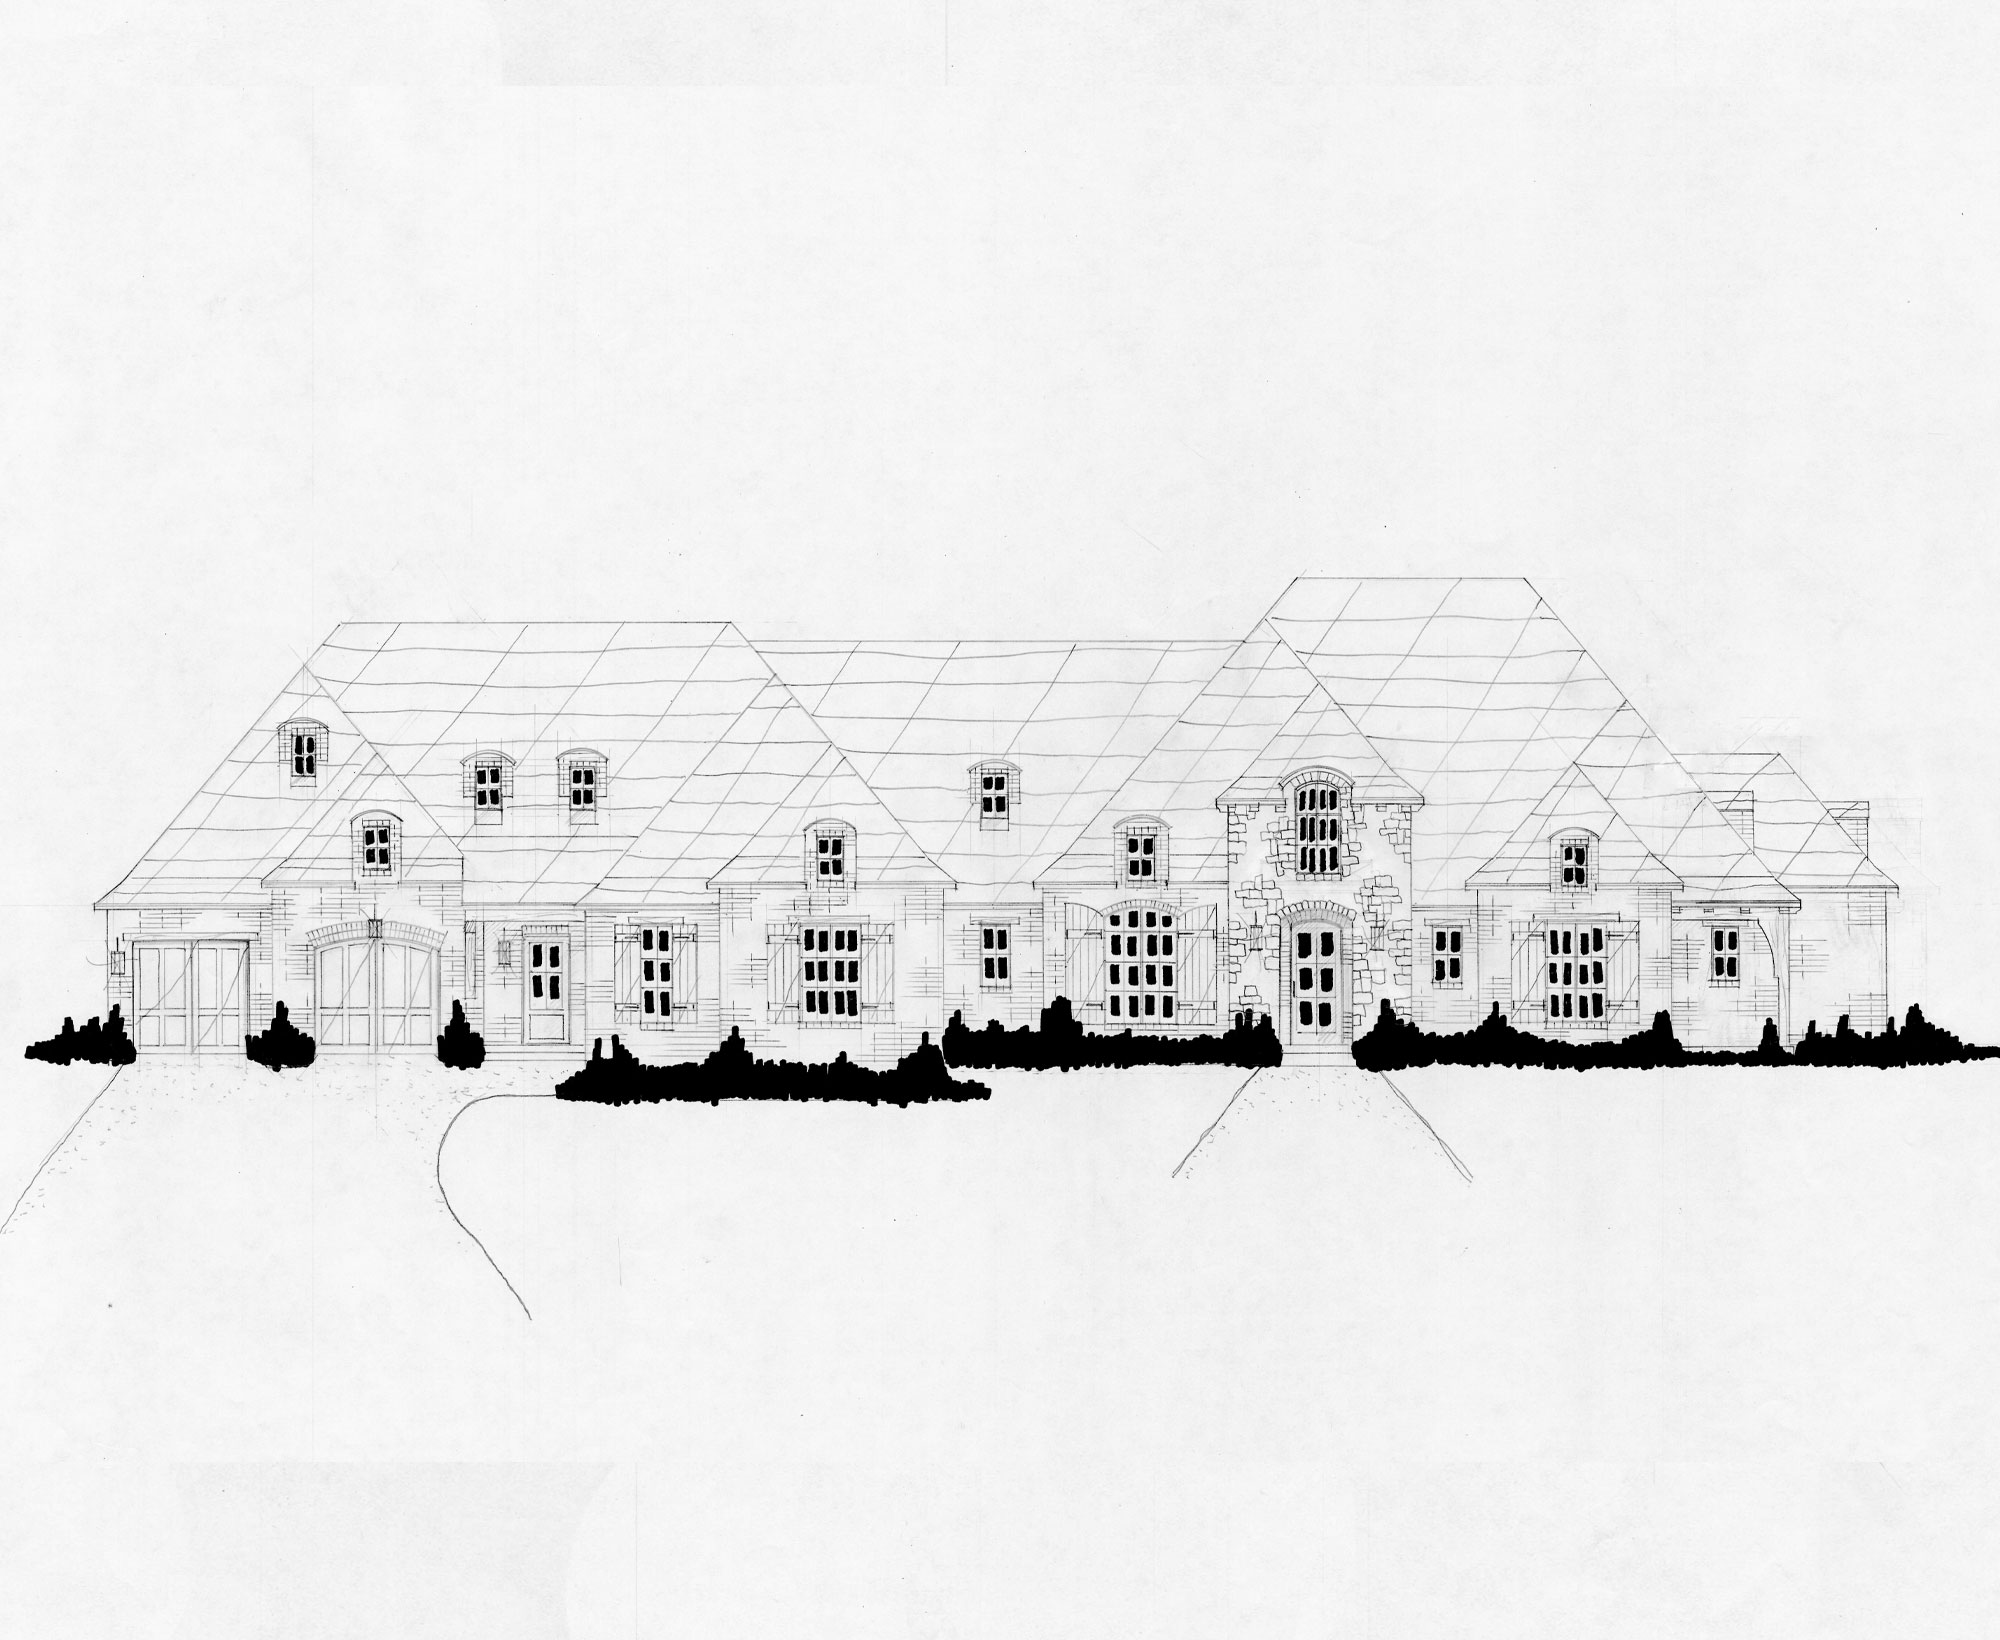
1 photorealistic luxury residential rendering 2 match original architectural elevation exactly 3 preserve all rooflines gables and proportions 4 maintain original window and door locations 6 brown and beige brick with light grout 8 subtle beige and taupe stone only at front entry 9 dark charcoal gray architectural roof shingles 10 charcoal fascia soffits gutters and trim 11 black or dark bronze window frames 12 dark charcoal double entry doors with glass panels 13 realistic brick stone and roofing textures 14 manicured green lawn elegant oklahoma landscaping with colorful flowers native to oklahoma 17 mature trees each side of house without obscuring the house 18 natural late afternoon lighting and realistic shadows 19 vibrant blue sky with wispy clouds 20 straight on view of the entire front elevation no architectural changes remove tree that blocks house turn on all interior lights in doors and windows including roof dormers add back in all original brown shutters tree on both sides of house in foreground are obstruction house remove them and and the flowers in foreground and replace with tall tress on each side of house at the corners of the house add flowers adjacent to the walkway make side tress more natural and move closer to house without blocking the house keep everything else