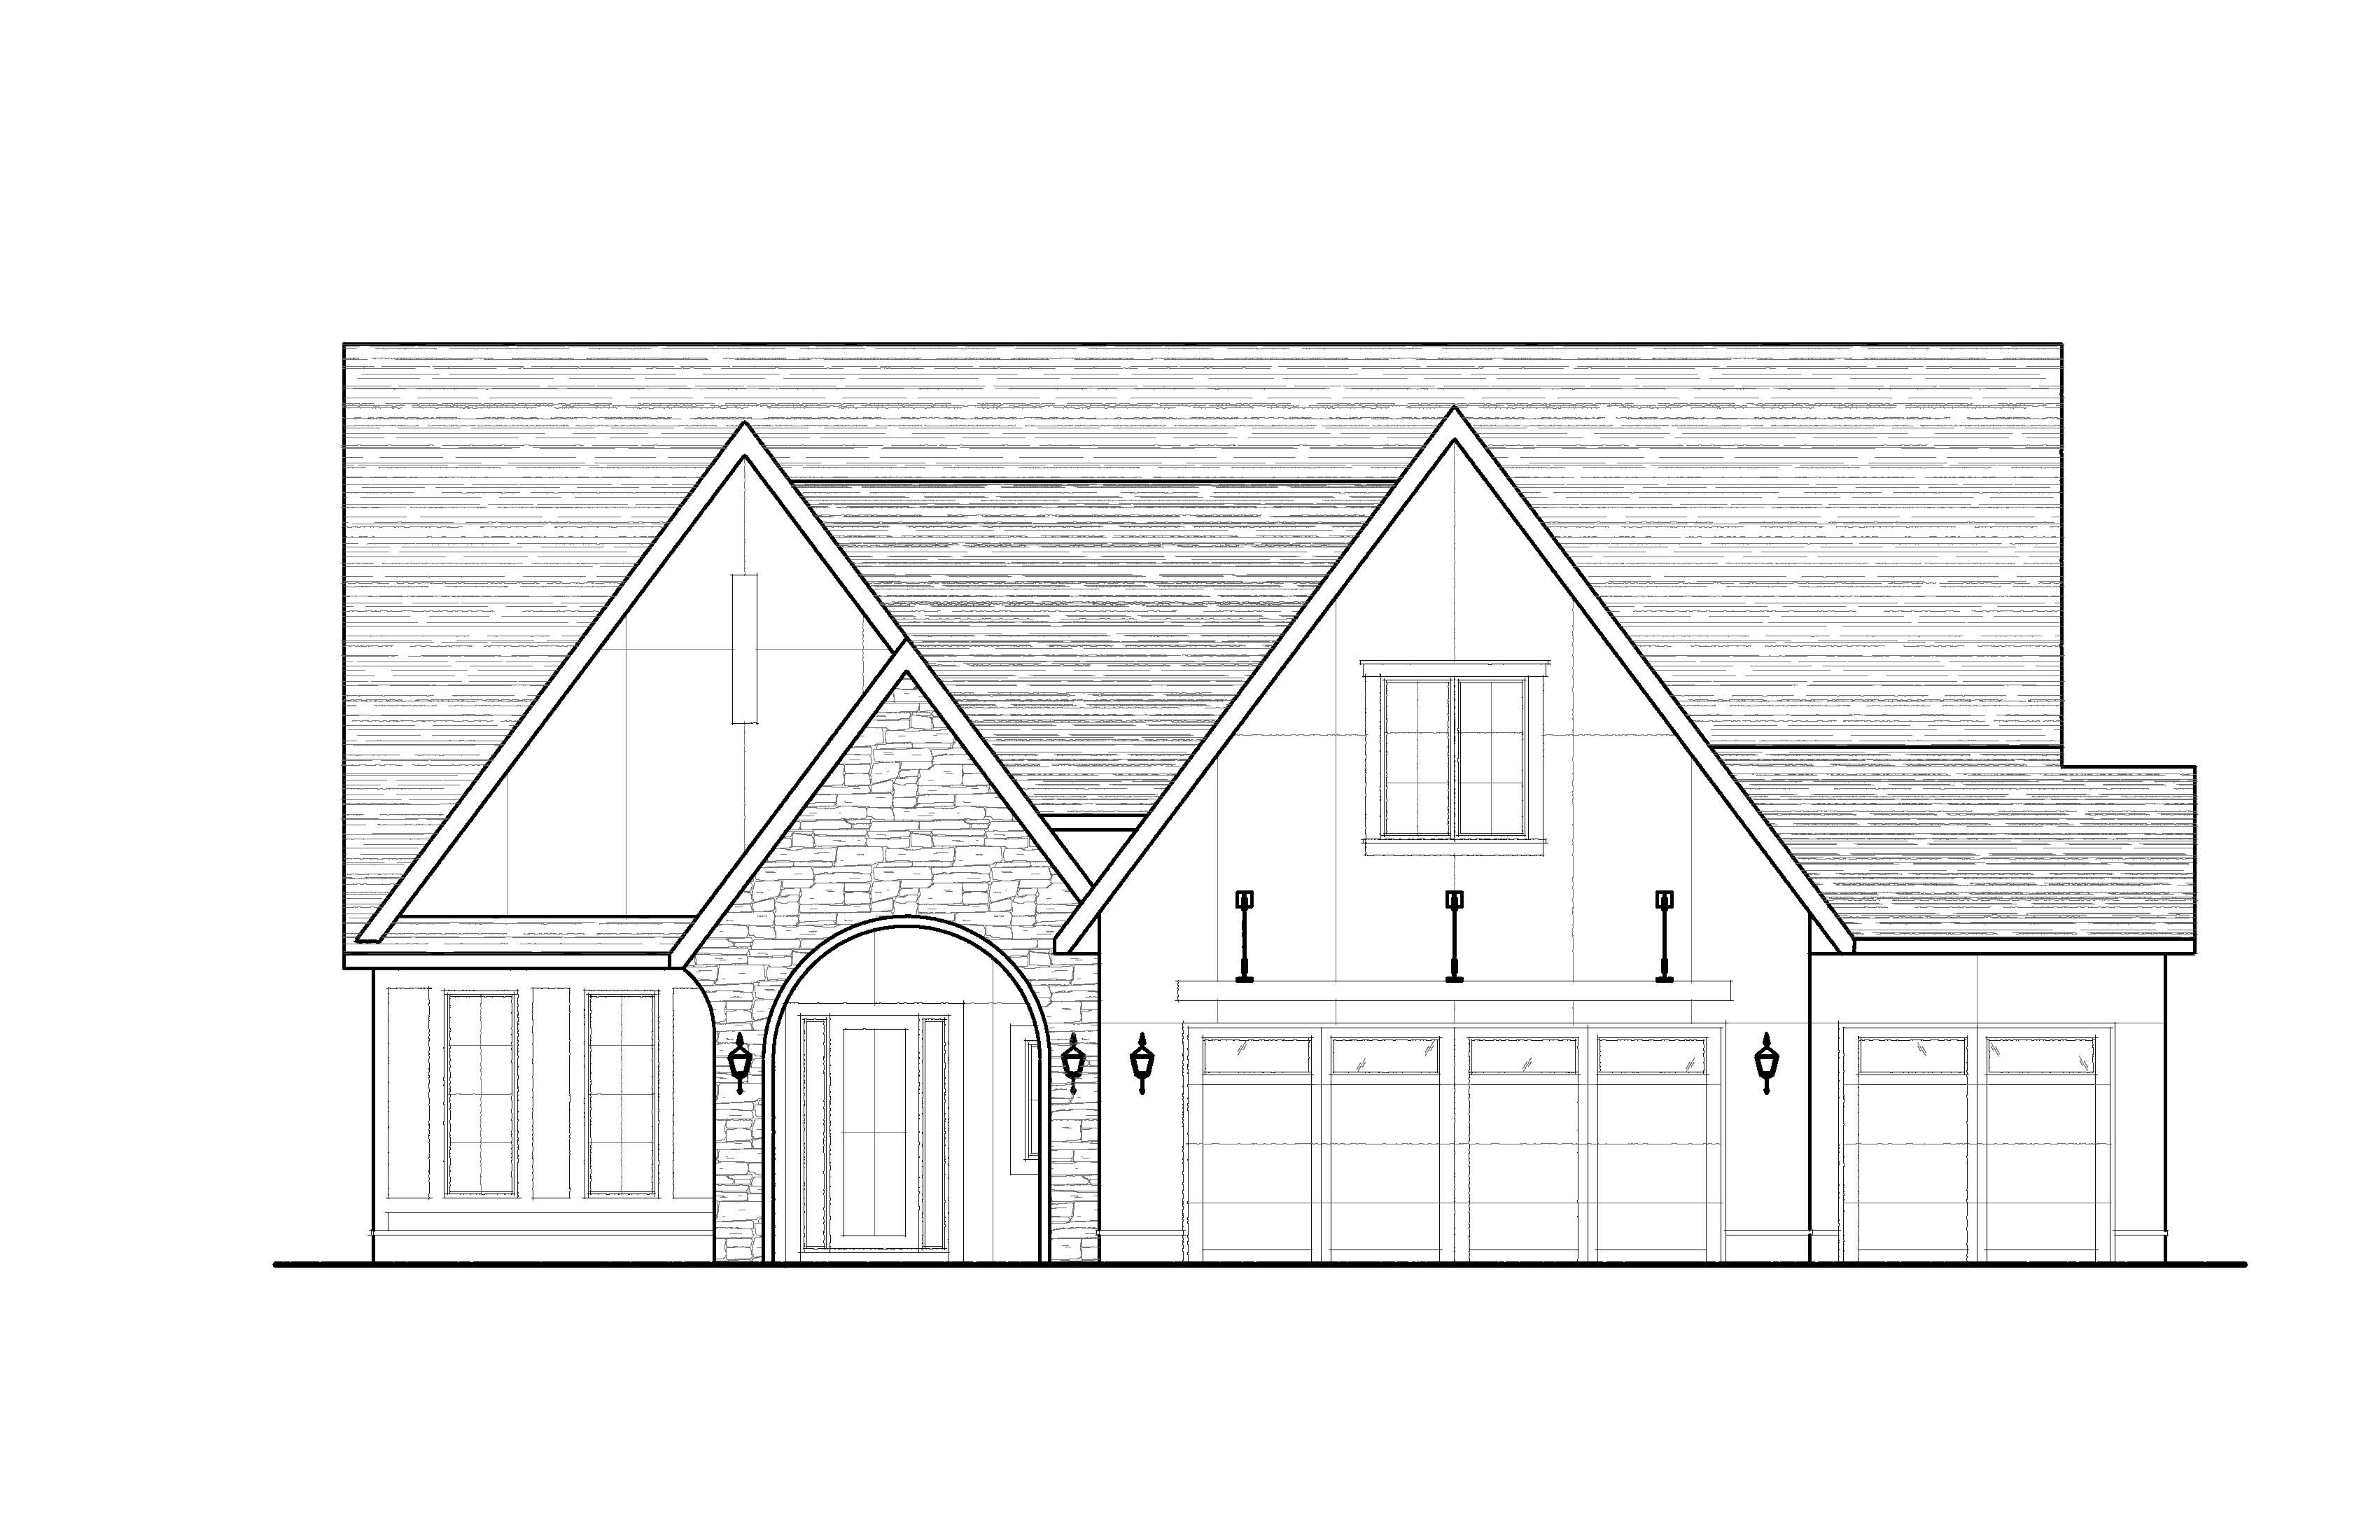
convert this black and white architectural front elevation into a photorealistic luxury residential rendering preserve the exact architectural design rooflines window locations garage configuration entry proportions architectural details and overall massing shown in the elevation drawing use the drawing as the exact design reference and do not modify the architecture exterior material palette main wall surfaces smooth warm ivory stucco soft creamy off white finish similar to sherwin williams alabaster vertical panel and channel siding in the primary front facing gables warm ivory to match the stucco body color color blocked accent wall adjacent to the stone arched entry the wall section containing the front windows to the left of the entry dark espresso bronze panel and channel siding with matching dark trim boards this darker accent wall should provide strong visual contrast against the ivory stucco and limestone entry and serve as a prominent architectural feature front entry gable and arched entry surround light cream limestone veneer with natural texture subtle beige variation authentic mortar joints and realistic depth window frames dark bronze espresso aluminum clad finish trim boards on the dark accent wall matching dark espresso bronze color for a seamless monochromatic appearance remaining trim and fascia dark bronze roof charcoal black architectural asphalt shingles with realistic texture and shadowing garage doors stained walnut wood appearance medium dark brown contemporary recessed panel design with upper glass lites exterior lighting matte black lantern fixtures architectural details add a contemporary standing seam metal canopy over the double garage door consisting of a slim dark bronze steel roof approximately 24 30 inches deep supported by minimalist black steel tie rods mounted above the canopy should feel integrated into the architecture and consistent with a luxury custom transitional tudor residence design emphasis the limestone arched entry should be the primary focal point the dark color blocked panel and channel accent wall beside the entry should be the secondary focal point maintain strong contrast between the warm ivory stucco cream limestone dark accent siding dark bronze windows walnut garage doors and charcoal roof use crisp trim details premium craftsmanship and custom home architectural character site and landscaping site the home on a professionally landscaped wooded homesite with mature deciduous trees in full summer foliage surrounding and behind the home include lush green lawn layered foundation plantings hydrangeas ornamental grasses flowering shrubs and natural landscape beds typical of a luxury midwest residential neighborhood lighting and rendering style depict a beautiful summer afternoon with clear blue skies soft natural sunlight realistic shadows vibrant green trees and warm inviting curb appeal materials should appear highly realistic with accurate texture depth and reflections create a luxury midwest custom home aesthetic similar to a modern tudor transitional residence professional builder marketing quality photorealistic architectural visualization ultra detailed materials realistic landscaping realistic concrete driveway and walkways premium curb appeal 4k rendering quality do not alter do not alter roof pitches gable shapes window sizes window locations garage door layout entry proportions architectural details trim layouts or overall massing preserve the exact design shown in the elevation and only apply realistic materials colors lighting landscaping and the metal canopy detail above the double garage door negative prompt no modern flat roofs no additional windows no architectural modifications no red brick no gray stone no blue siding no black stucco no winter conditions no fall colors no sparse landscaping no palm trees no mountains no excessive hdr no oversaturated colors no cartoon effects no sketch rendering and no changes to the original architecture