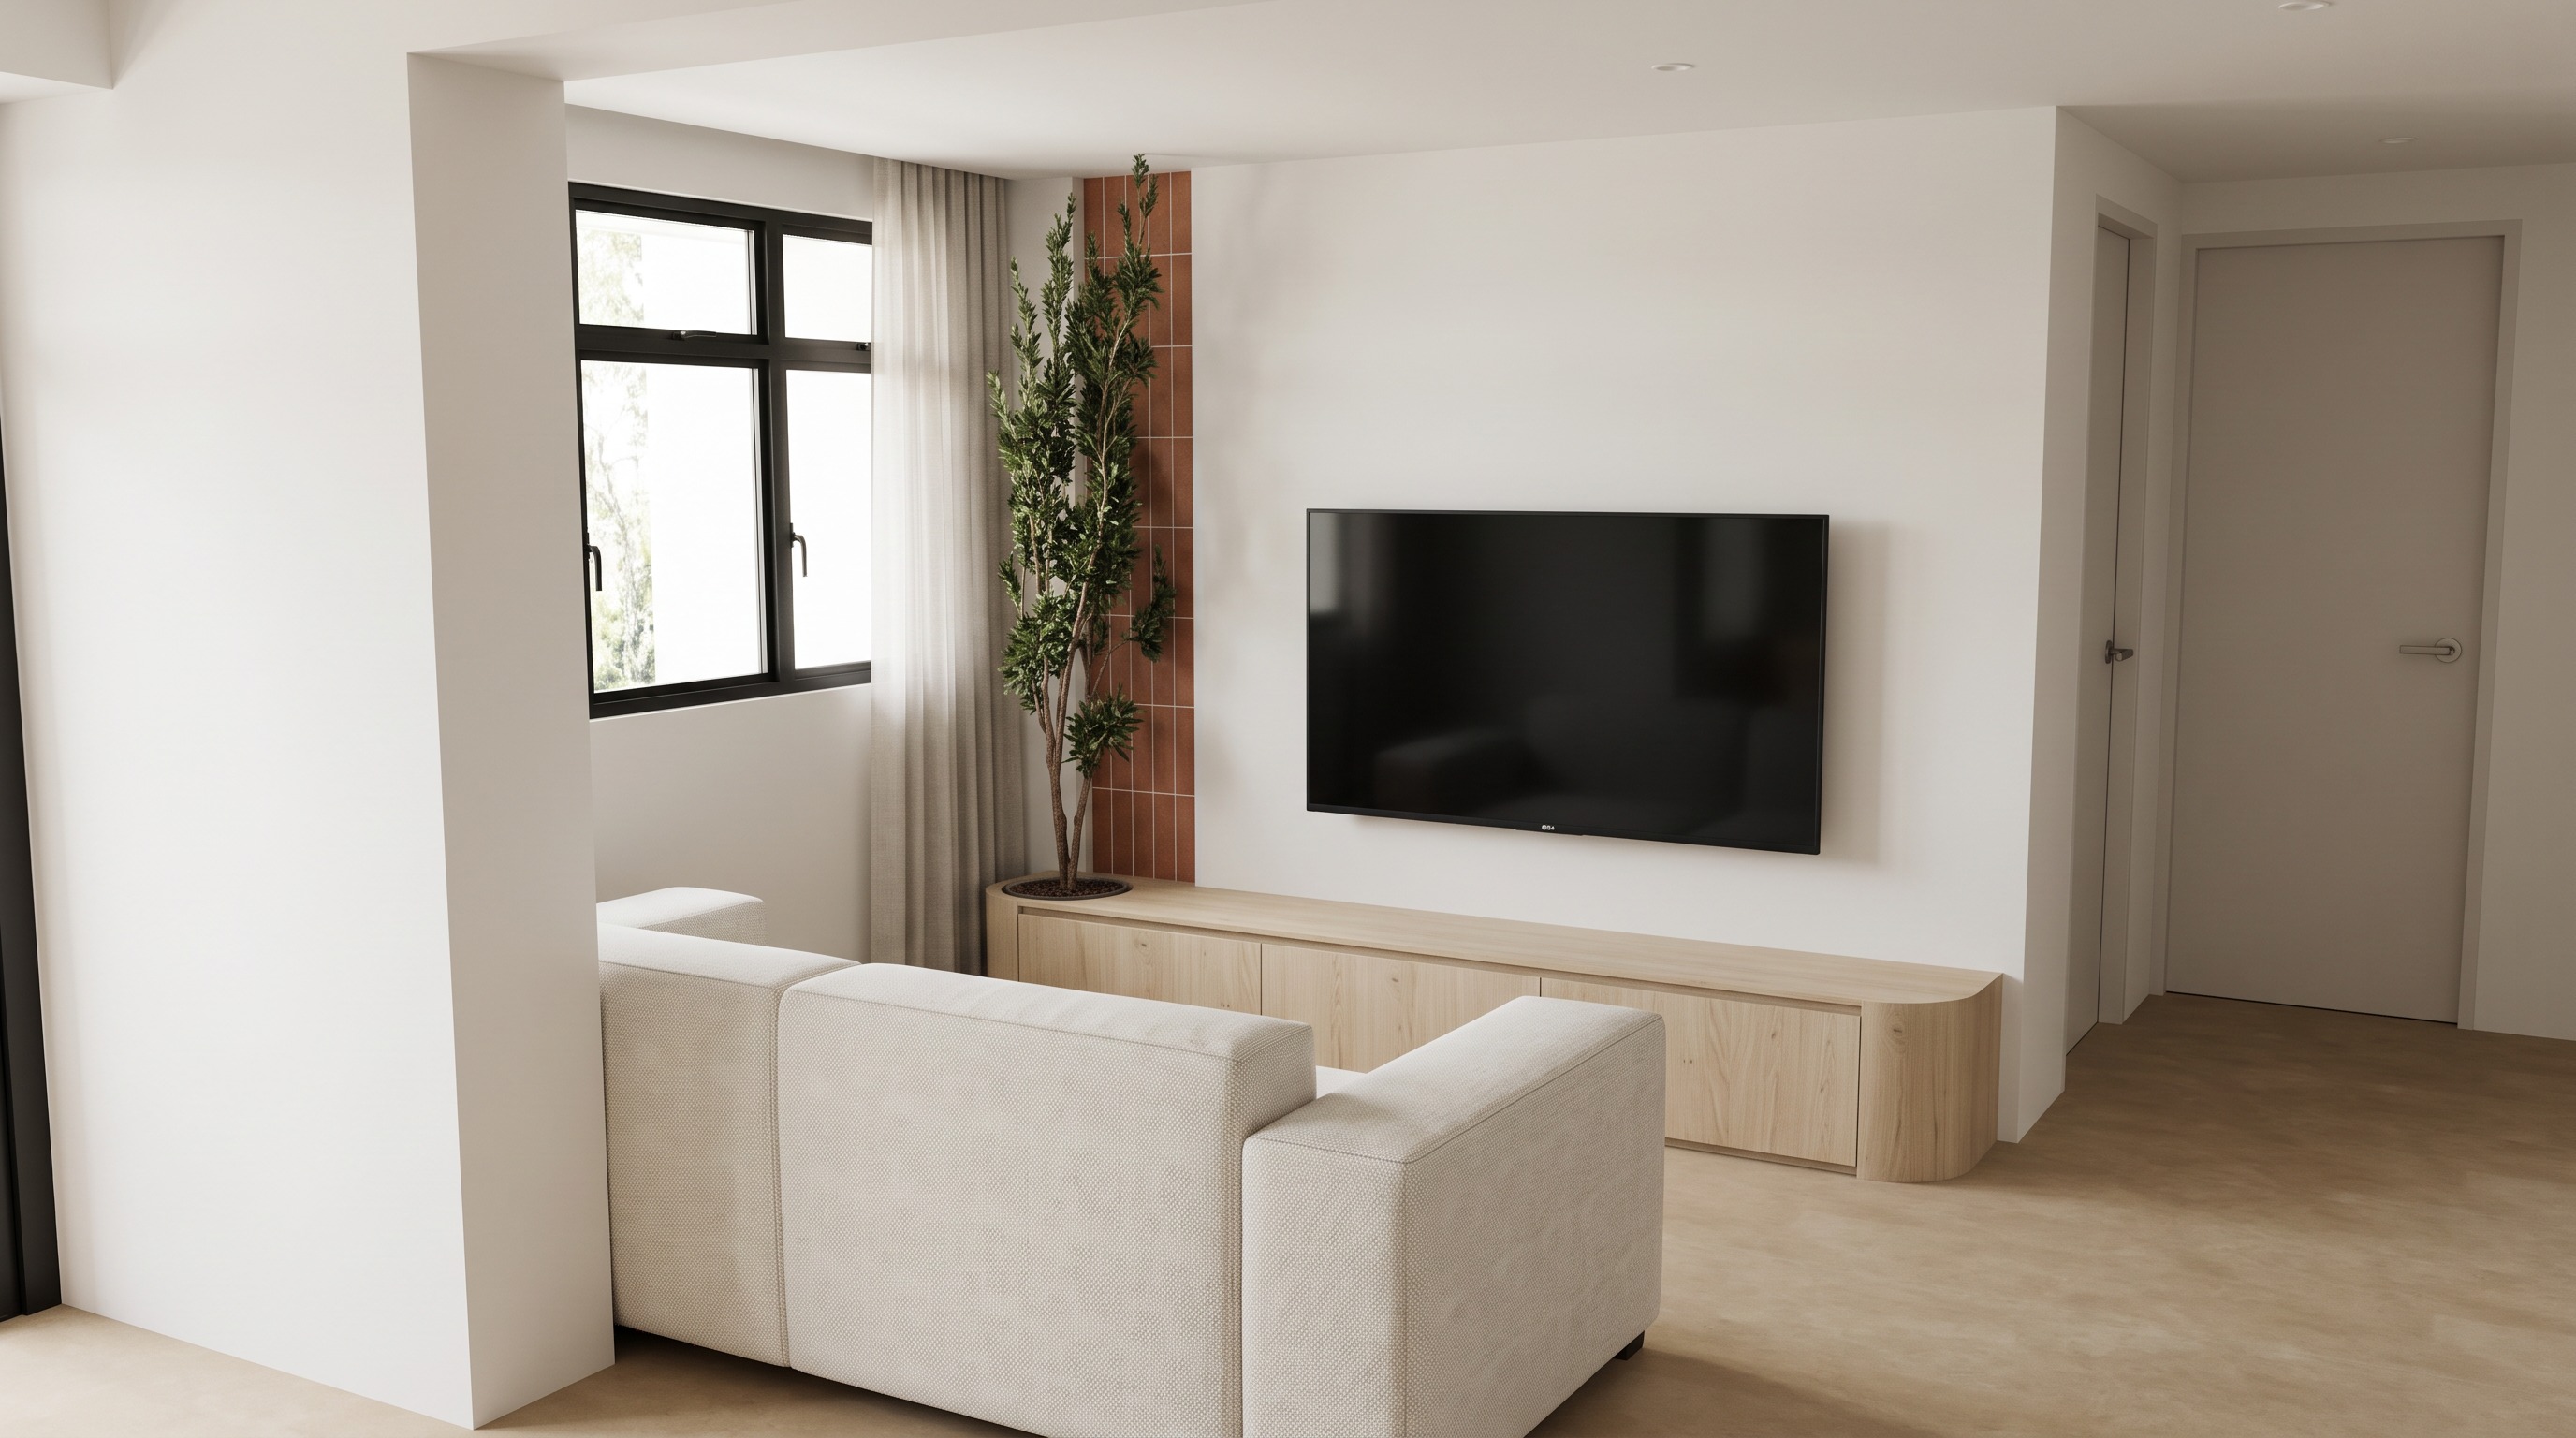
using the existing photorealistic render as the base correct the partition wall geometry to match the two additional sketchup close up reference images main correction rounded vertical partition wall corners the existing render incorrectly shows sharp squared 90 degree wall corners the original sketchup design contains intentionally rounded vertical wall edges area 1 tv feature wall restore the rounded vertical edges on both sides of the main tv feature wall as shown in the first sketchup reference the left edge beside the hafary tt1 terracotta tiled feature must transition smoothly into the tv wall through a rounded plaster corner maintain the corresponding rounded corner on the opposite side of the tv feature wall preserve the original tv wall dimensions and position keep the curved surfaces finished in nippon paint sail white ensure the curves are visible through subtle highlights shading and realistic light reflection area 2 partition wall beside doorway restore the rounded external vertical corner of the partition wall beside the doorway as shown in the second sketchup reference the curvature must extend continuously from the ceiling to the floor use a smooth convex plastered corner with a consistent radius the wall must transition naturally around the curved corner without a sharp vertical seam preserve the existing wall thickness doorway opening and door position maintain nippon paint sail white on the entire partition surface curvature details follow the exact curvature and proportions visible in the sketchup close up images create genuine three dimensional curved wall geometry not a painted illusion the rounded edges should be subtle but clearly visible maintain a smooth and continuous plaster finish without decorative trims or mouldings do not exaggerate the curves or create oversized cylindrical columns preserve all existing materials tv console panaplast light loft birch laminate vertical tiled feature hafary tt1 terracotta tiles vertically stacked flooring floorxpert sahara sand walls and ceiling nippon paint sail white sofa light off white woven fabric preserve the existing plant tv windows doors and curtains lighting and rendering maintain the existing soft natural daylight and photorealistic rendering quality use gentle highlights and realistic shadow gradients along the curved corners to make the rounded geometry visually distinguishable from flat walls strict instructions do not redesign the room alter the camera angle relocate furniture change carpentry dimensions or modify existing materials only correct the specified partition wall corners to match the original sketchup geometry final objective produce the same high quality photorealistic living room render but with accurately modelled clearly visible rounded vertical partition wall edges matching the supplied sketchup close up references