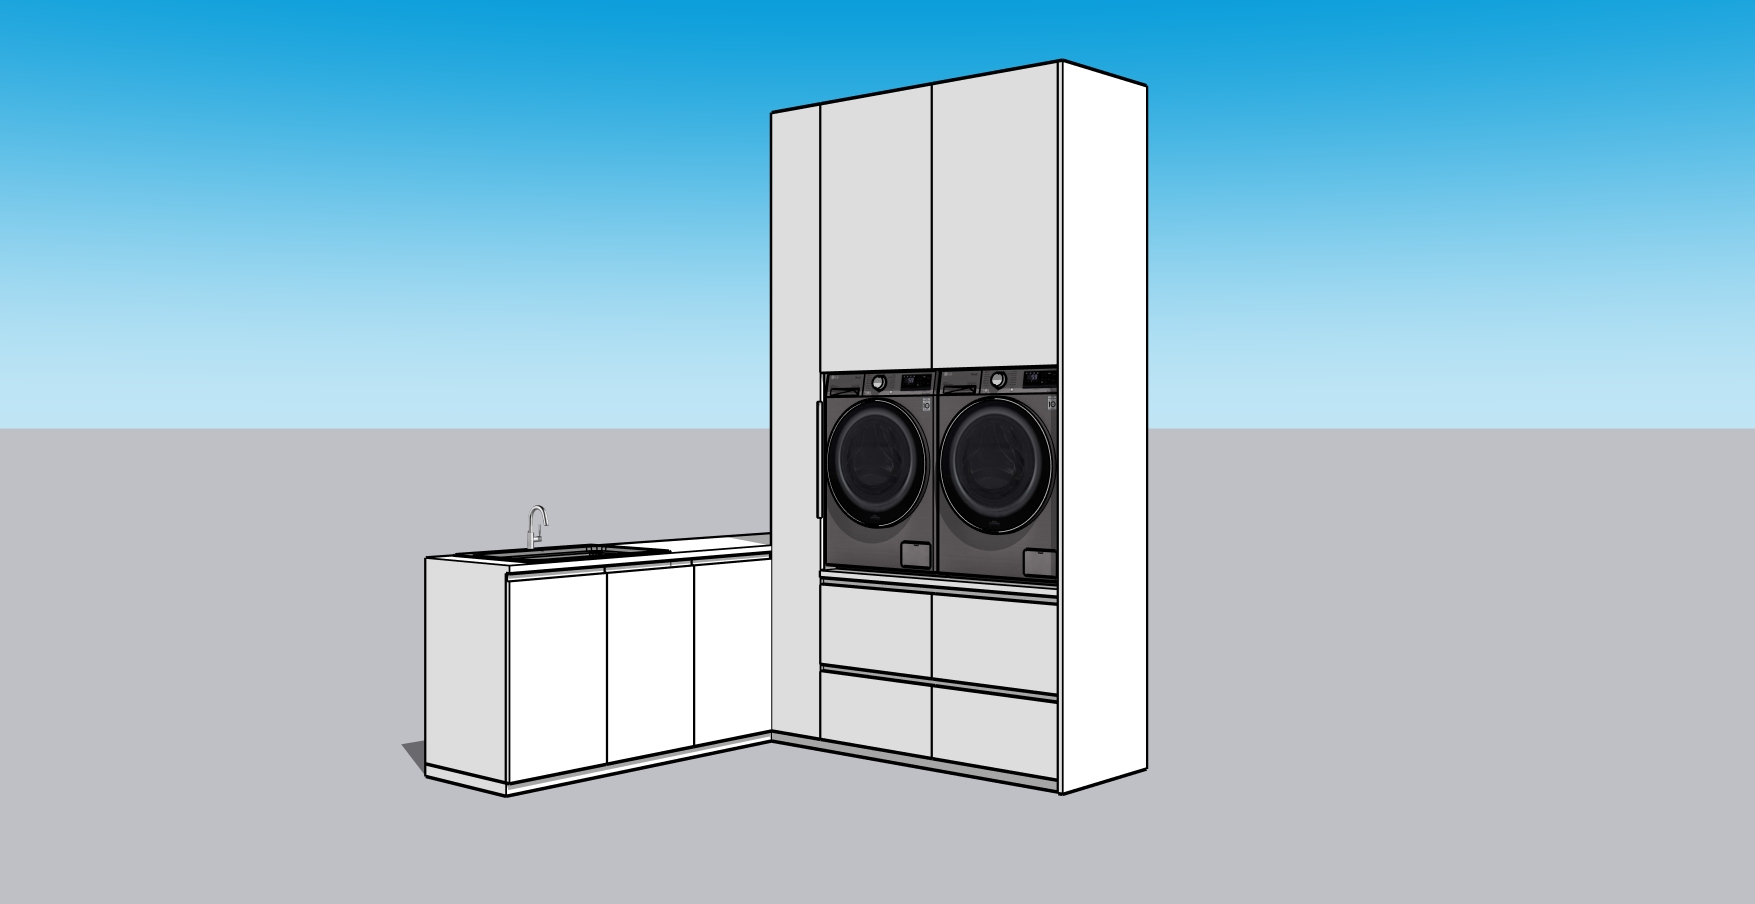
apply photorealistic materials and finishes to the exact 3d geometry shown in the base image do not add remove resize or relocate any structural element cabinet shelf or furniture piece only re texture the surfaces that already exist the layout proportions positions and volumes must remain identical to the base model the top edge of the tall tower is flush against the ceiling with zero gap no shadow line no dark strip no visible seam or void between the top of the tower and the ceiling this connection is as tight and flush as the connection between the tower s side faces and the walls the room is fully enclosed floor closed flat ceiling and two walls meeting at an inside corner all painted in the same neutral light color with no opening no sky no gap both cabinet runs are perfectly parallel and square to the walls behind them with no rotation skew or angled placement the tall tower sits flush against the walls exactly as in the base image its right side face touches the right wall directly with zero gap and its left side is directly adjacent to the end of the low countertop cabinet at floor level with no visible floor gap between them and no shift toward the center of the room every visible surface on the tower the narrow full height door the two taller doors above the appliances the base drawers and both side panels is the exact same material with no exceptions melamine in a beige grey tone flat matte finish low sheen diffuse non reflective not glossy or lacquered a recessed horizontal silver aluminum profile handle sits on the base drawers only no other visible handles the washing machine and tumble dryer are white appliance bodies with round dark tinted glass doors and digital control panels on top of each the low countertop cabinet has a matte light grey non reflective countertop an integrated sink in matte dark grey composite with a matte black faucet door fronts in the exact same beige grey matte melamine as the tower floor matte grey stone concrete look flooring tiles running parallel to the two walls grout lines orthogonal to the corner avoid no glossy or lacquered sheen anywhere no mismatched tone on any panel no artificial ceiling lights no wall mounted cabinet shelf or object anywhere beyond the two units already in the base geometry no rotated angled or centered in room placement no gap shadow or dark seam between the top of the tower and the ceiling