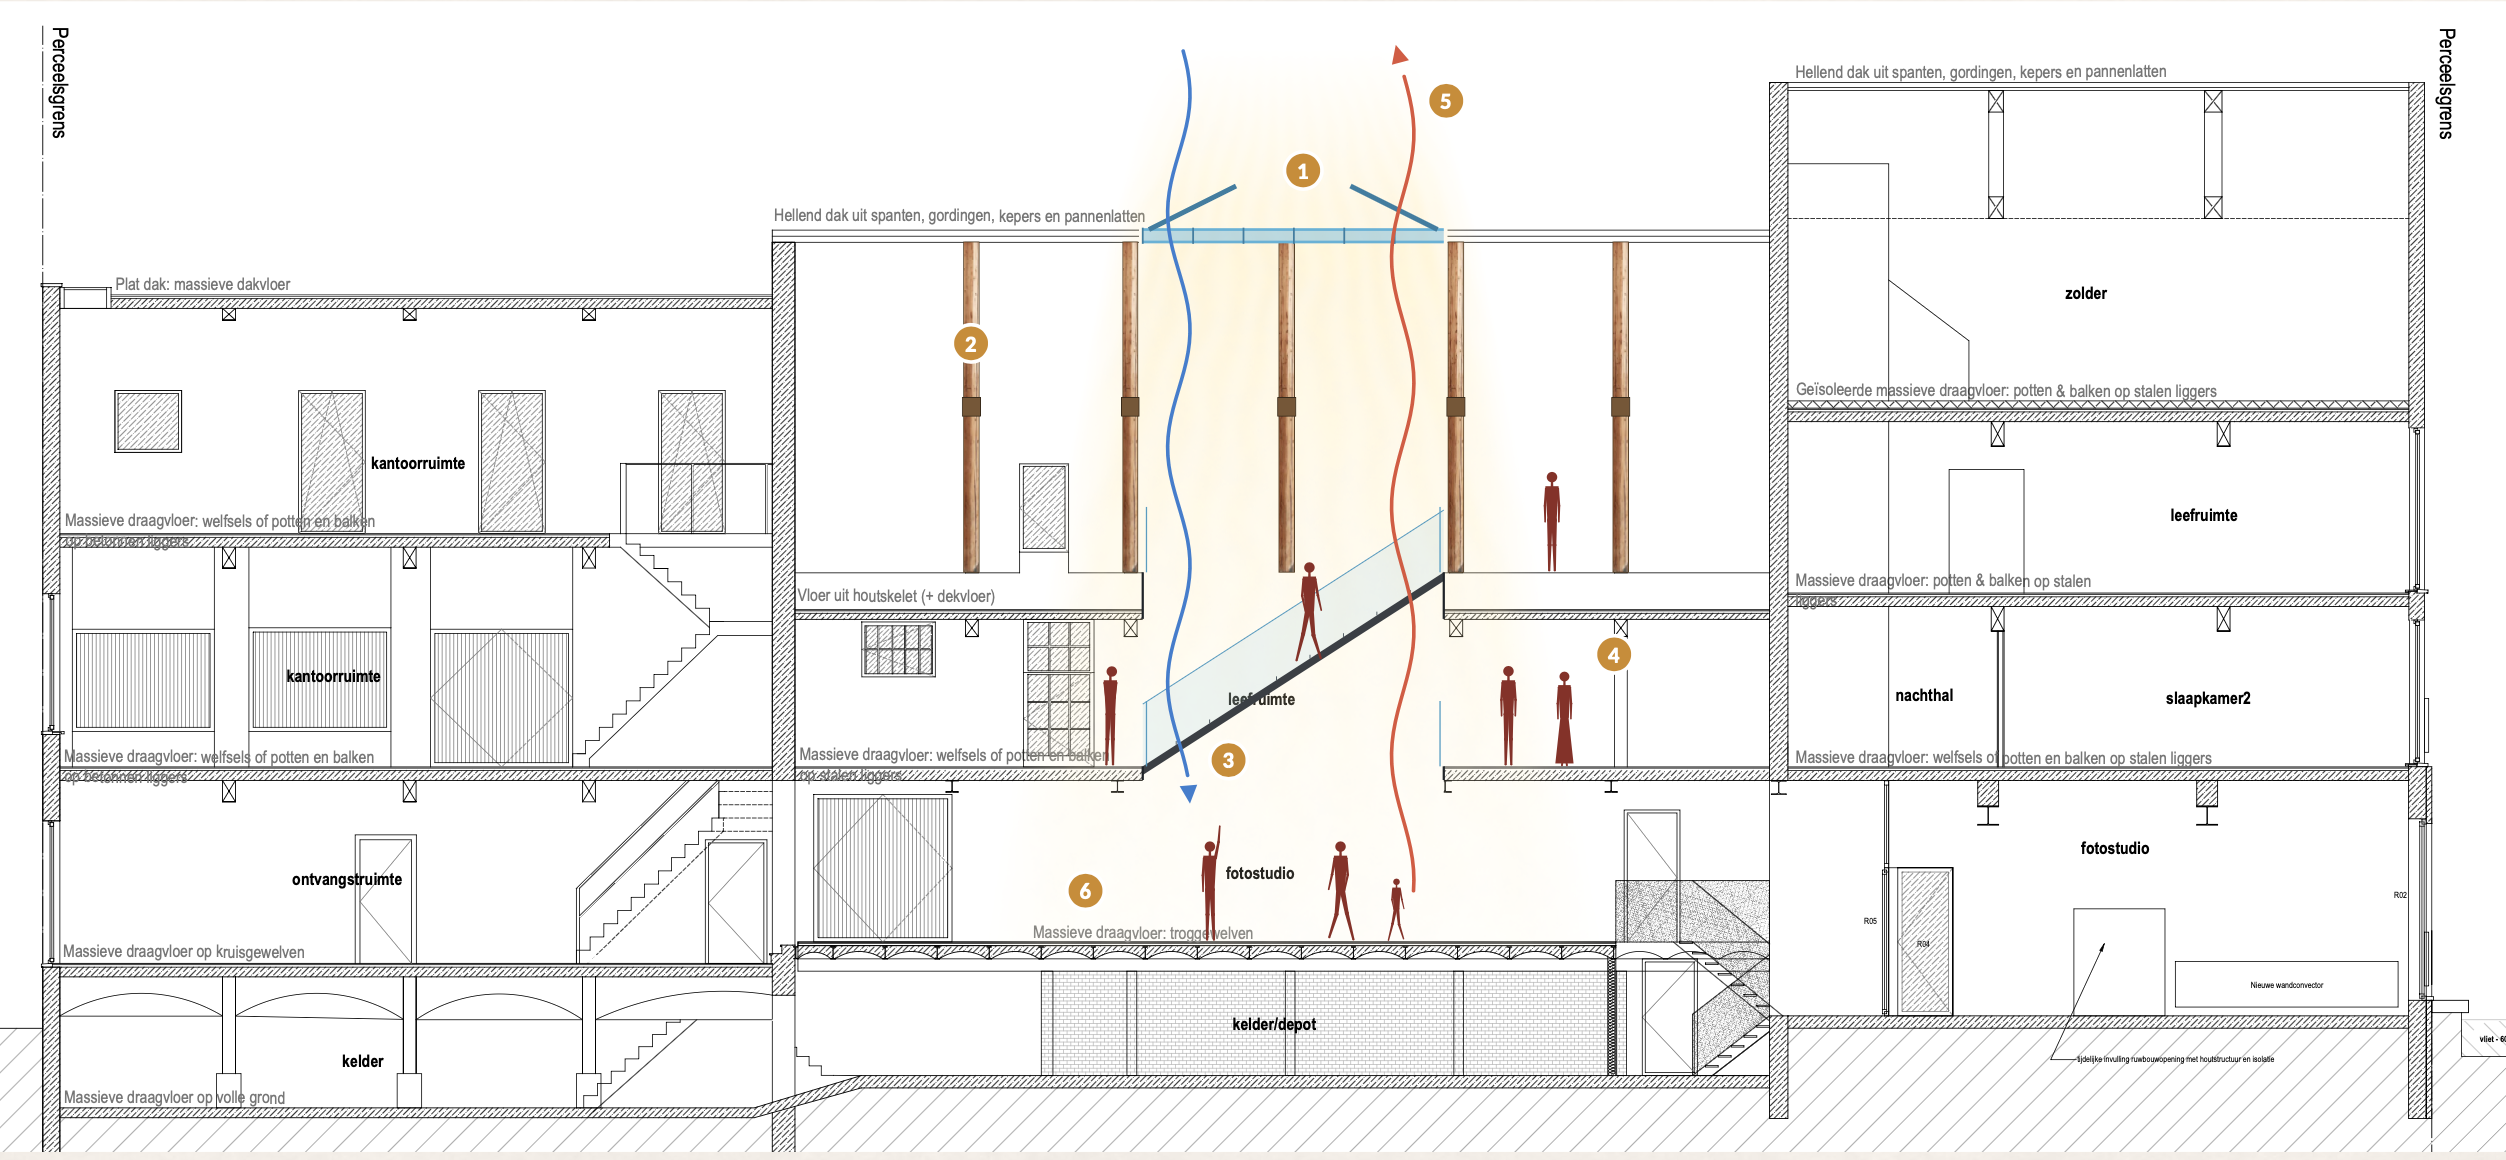
restyle this architectural building section into an elegant editorial quality conceptual section drawing a presentation diagram not a photorealistic render keep the existing geometry exactly as drawn same section outline same floor levels same historic timber trusses same roof pitch same proportions do not invent move or add structural elements graphic language flat vector like architectural drawing orthographic section no perspective cut elements walls floors foundations in solid dark charcoal near black poch crisp and bold as the visual anchor everything beyond the cut plane in very light warm grey low contrast translucent receding layers of pale grey washes that suggest depth without competing with the cut soft muted desaturated palette warm off white background greys subtle bone and taupe tones natural timber in a soft understated warm ochre brown used sparingly one single accent colour only a muted terracotta burnt orange reserved exclusively for the concept move the light void the new intervention the circulation and the small scaled human silhouettes use it sparingly as highlight never as fill for large surfaces daylight expressed as a soft diffuse translucent gradient falling through the opening into the core a pale luminous wash gently fading downward no yellow no golden glow no lens flare no light rays as hard beams fine delicate line weights with clear hierarchy heavy for the cut medium for visible edges hairline for texture and depth trees planting and people as refined slightly abstracted silhouettes in muted sage green and terracotta drawn at correct human scale remove entirely all numbering callout bubbles leader lines annotation text legends keys dimension lines scale bars titles and page furniture the output must contain no text whatsoever only the drawing background flat uniform warm off white paper tone no blue sky no gradient sky no clouds no photographic background overall impression calm refined restrained a conceptual section from a contemporary architecture monograph or an award winning competition board schematic and abstract highly legible quiet and sophisticated emphasis a glazed portion of the sloped roof over two bays lets diffuse daylight fall deep into the core all historic timber trusses remain in place and visible silhouetted against the soft luminous wash show the light as a pale translucent volume descending through the voids to the ground floor air movement may be suggested by two thin delicate curved lines in muted tones subtle not graphic arrows interior atmosphere throughout negative prompt text numbers labels annotations legend key callouts leader lines dimension lines scale bar title block watermark logo blue sky sky gradient clouds yellow golden light warm glow sunbeams god rays lens flare photorealism 3d render ray tracing perspective vanishing point heavy saturation neon gradients on walls hatching noise cluttered detail drop shadows blurred edges distorted geometry added windows changed roof shape