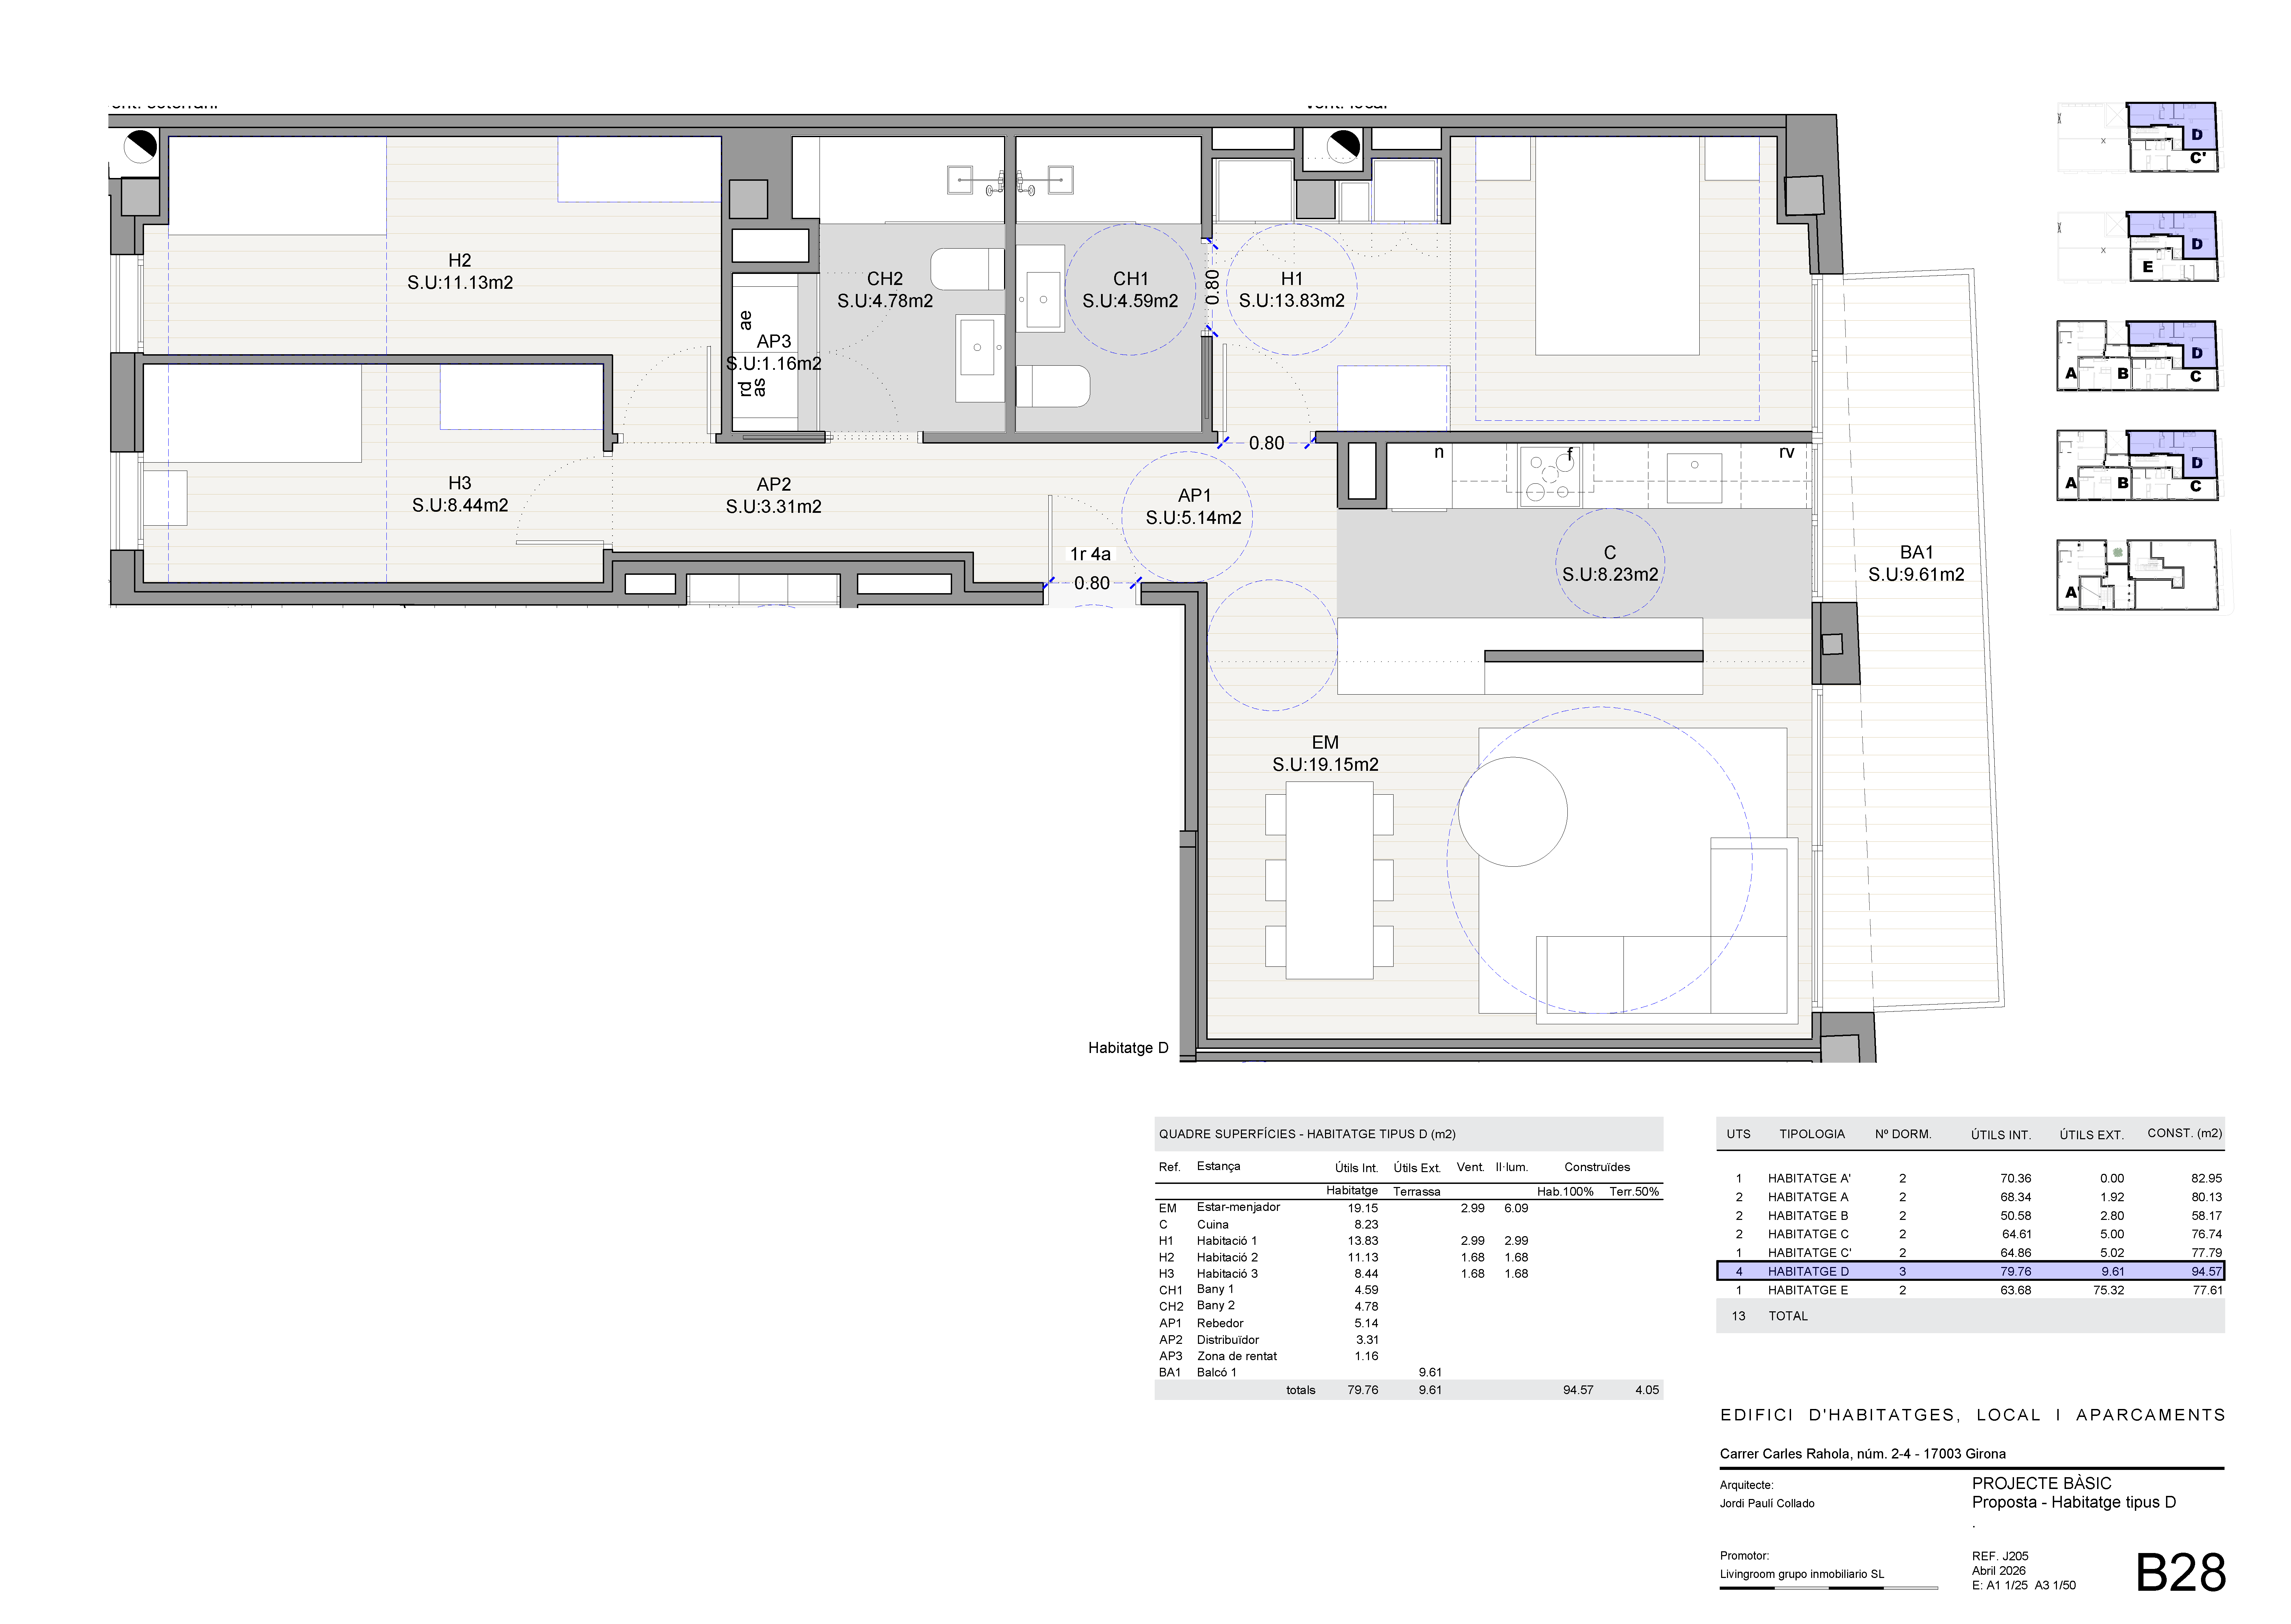
convert this floor plan into a realistic isometric 3d view of a full house show the space from an elevated angle with furniture walls and details visible text id afkr9x use the uploaded technical floor plan as the strict architectural reference and correct the existing isometric render so it accurately matches the pdf geometry room dimensions and furniture placement main goal transform the current render from a generic luxury apartment into a realistic developer grade architectural visualization fully aligned with the real floor plan geometry preserve exact l shaped apartment geometry match wall thicknesses and room proportions from the plan maintain accurate circulation widths and compact realistic spaces keep all openings windows and terrace positions aligned with the technical drawing avoid oversized empty spaces kitchen very important remove the kitchen island completely kitchen must be a single linear kitchen against the wall exactly like the plan add a plasterboard divider wall pladur between kitchen and living room kitchen side integrated cabinetry countertop cooktop and tall storage living room side tv mounted integrated into the plasterboard divider divider should visually organize the space while remaining open kitchen dimensions must feel compact and realistic bathrooms critical rebuild bathrooms exactly according to plan compact modern bathrooms not oversized luxury spa bathrooms use rectangular walk in shower trays flush with floor shower placement toilet and sink positions must strictly follow the drawing keep realistic apartment scale dimensions use sliding glass shower screens if space is tight bedrooms adjust bedroom proportions to match plan secondary bedrooms should feel compact built in wardrobes aligned with plan walls maintain realistic furniture scale living dining dining table positioned according to plan sofa layout must follow actual circulation avoid oversized furniture preserve open visual connection to terrace terrace match terrace width and proportions from drawing minimal outdoor furniture contemporary mediterranean apartment atmosphere style modern mediterranean japandi warm oak wood flooring soft beige palette light textured walls black aluminum frames indirect warm led lighting elegant but restrained luxury rendering photorealistic archviz high end real estate developer style isometric cutaway perspective top down axonometric camera v ray corona renderer aesthetic soft daylight warm interior lighting realistic materials and shadows clean white background important the final image must feel like a true architectural representation of the uploaded plan not an ai fantasy layout negative prompt kitchen island oversized bathrooms unrealistic circulation warped geometry distorted walls luxury spa bathroom oversized furniture fake penthouse proportions random furniture placement incorrect shower layout open island kitchen exaggerated spaces duplicated objects cluttered interior low realism important incloure dos plats de dutxa simetrics ocupant els fons del bany amb les dutxa a paaret ubicades a la paret central al bany de l esquera col locar un armari amb rentadora i secador i a l entrada de la suite h i ha un vestidor obert use the same furniture as shows on the plan do not change the orientation of the floorplan