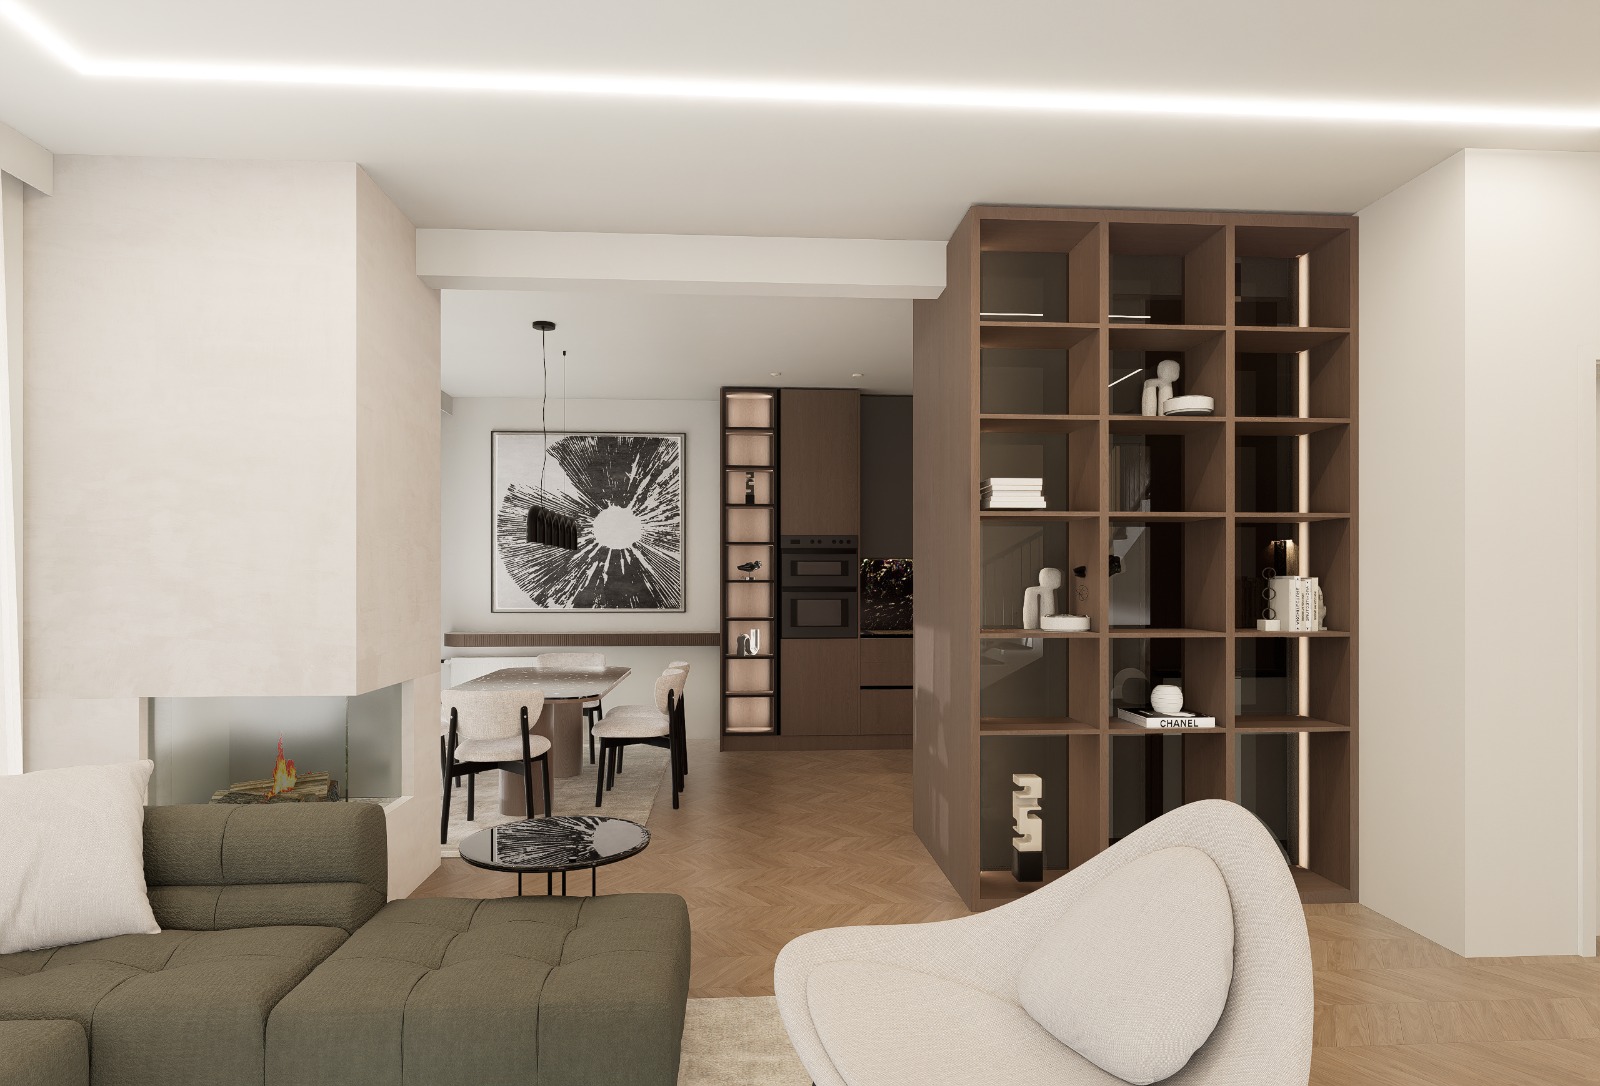
transform this exact interior image into a super ultra realistic 4k architectural render important do not change the design in any way keep the exact layout architecture dimensions forms furniture positions shelving divider fireplace dining area kitchen wall openings flooring pattern camera angle perspective composition and proportions exactly as shown do not add unnecessary elements do not move anything and do not redesign any part of the space create a high end modern open plan living and dining interior with a calm elegant and luxurious atmosphere space and materials preserve the open walnut shelving divider exactly as shown with warm walnut veneer realistic natural wood grain refined matte finish subtle tonal variation and sharp clean edges keep all objects inside the shelving in the same positions but make them more realistic and premium with refined ceramic stone metal and book textures preserve the fireplace exactly as shown with clean minimal geometry soft warm flame realistic glass and elegant light plaster or microcement cladding keep the sectional sofa exactly as shown with realistic olive grey upholstered fabric visible stitching soft cushions subtle folds and premium textile texture preserve the sculptural lounge chair in the foreground exactly as shown upholstered in soft off white boucl or textured woven fabric with realistic fibers and soft volume keep the small round coffee table exactly as shown with a glossy dark top and realistic reflections preserve the dining table and chairs exactly as shown make the table surface realistic and refined and the dining chairs elegant with soft upholstery and slim dark legs keep the large abstract black and white artwork exactly as shown with realistic frame detail and natural surface texture preserve the kitchen in the background exactly as shown with warm taupe walnut cabinetry integrated black appliances and a clean minimalist finish keep the walls and ceiling in a soft warm off white tone with subtle fine plaster texture preserve the herringbone oak parquet flooring exactly as shown with realistic wood grain natural variation precise joints and soft satin reflections keep the rug soft and realistic with subtle texture and natural shading lighting preserve the ceiling led cove lighting exactly as shown and make it soft clean and elegant keep the dining pendant light in the same position and make it realistic with a refined dark finish and warm light output use warm balanced lighting around 3000k 3500k create realistic global illumination soft ambient light subtle contact shadows and controlled reflections keep the atmosphere bright soft and luxurious but not overexposed render quality use archsynth with a photorealistic rendering pipeline generate a super ultra realistic 4k render using physically accurate pbr materials ray traced reflections global illumination soft shadows ambient occlusion realistic textures clean edges and premium high end architectural visualization quality avoid do not change the form do not add extra furniture or decor do not modify the shelving design do not alter the fireplace design do not change the kitchen composition and do not make the scene too dark too orange too glossy or too artificial final result a super ultra realistic professional 4k render of this exact open plan living and dining interior with elegant warm materials premium textures soft lighting and a high end architectural visualization look