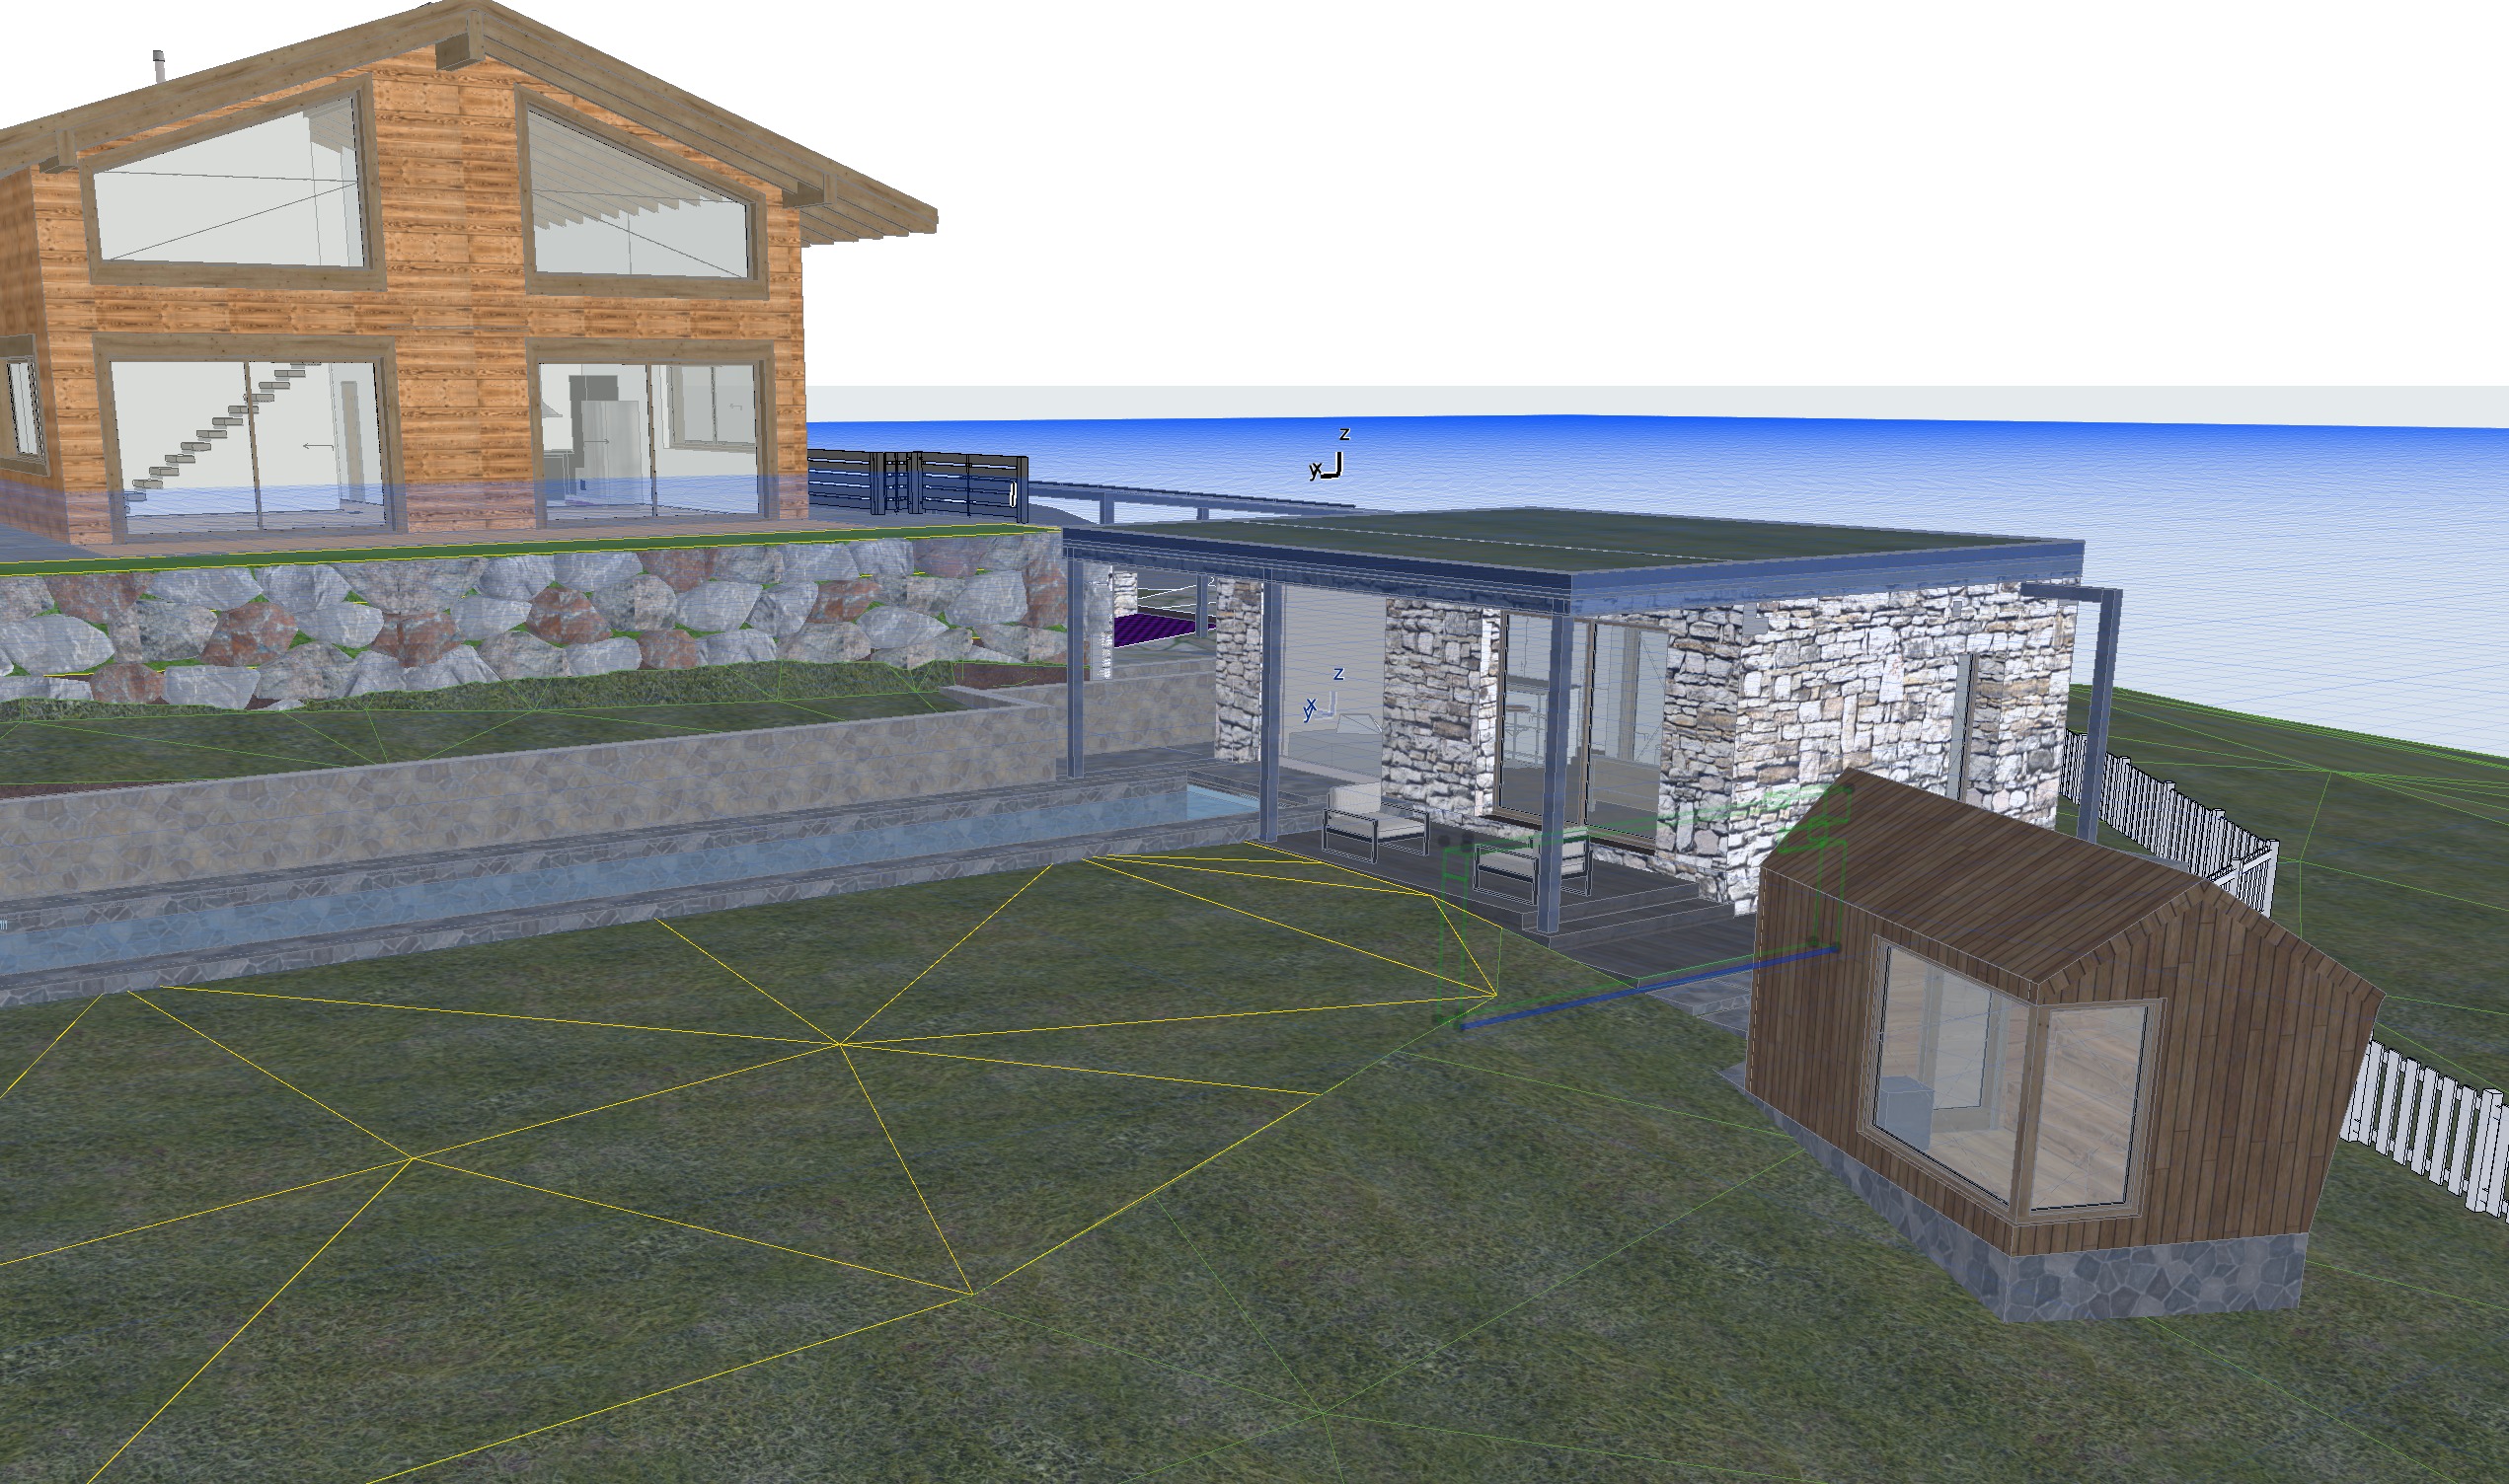
modernist exterior shot completely reinterpret this luxury alpine guesthouse of approximately 40 sqm as an exceptionally lightweight and sophisticated contemporary pavilion move away from the appearance of a heavy stone clad rectangular building and develop a new architectural concept characterized by transparency structural lightness expansive glazing and a seamless relationship between indoor and outdoor spaces imagine a visually floating green roof with elegant refined edges supported by a minimal structural system with as few visible columns as possible while maintaining realistic construction principles suitable for an alpine environment the roof must feature a natural alpine meadow with mountain grasses native vegetation and subtle wildflowers explore predominantly glazed facades recessed walls beneath the roof overhangs slender dark metal structural elements and innovative solar shading systems seamlessly integrated into the architecture use a sophisticated material palette combining glass dark bronze or anthracite metal natural timber and selectively placed stone the interior spaces should visually extend toward the outdoor terrace and the long swimming pool creating a strong sense of continuity between architecture and landscape site context and landscape the project is located on a sloping alpine site beneath an existing traditional timber clad chalet which must remain in its original position on the upper terrace preserve the existing natural stone retaining walls terraced landscape and the long narrow outdoor swimming pool designed for swimming maintain the independent outdoor sauna create a realistic mountain environment featuring natural alpine meadows native vegetation scattered rocks wildflowers and distant mountain peaks the new guesthouse should establish an elegant architectural contrast with the traditional chalet combining contemporary minimalism with the authentic character of the alpine setting avoid overly complicated metal structures excessive columns conventional pergolas decorative facades and unnecessary architectural elements generate an innovative minimalist sophisticated and realistically buildable architectural proposal maintain a slightly elevated three quarter perspective allowing the roof geometry facades swimming pool and surrounding landscape to be clearly visible architecture